Do you need a permit for a patio in Los Angeles?
In the City of Los Angeles, a patio floor at ground level needs no building permit. The code exempts platforms, walks and driveways not more than 30 inches above grade. The floor also cannot sit over a basement or a story below. Concrete, pavers, flagstone and brick all fall under that line. What pulls a patio into a permit is usually what gets built on it or next to it.
Does a patio at ground level need a permit?
Not in the City of Los Angeles. The rule is Section 91.106.2 of the Los Angeles Municipal Code. The 2025 Los Angeles Building Code, in force since January 1, 2026, keeps it as Section 106.2.
Nothing in the exemption turns on material, and height is the test. That covers the concrete and paver patio floors we build. A slab poured at grade, or pavers on a compacted base, sits well under the 30 inch line.
Natural stone gets the same answer. Flagstone patios on gravel or a slab stay exempt while the floor sits within 30 inches of grade.
Does an exempt patio still have to follow the code?
Yes. Section 106.2 says an exemption is not authorization for work that breaks the code or other city laws. A patio with no permit is still built to code.
Drainage is the rule a patio near the house has to meet. California’s residential code wants a lot graded so water drains away from the foundation. Impervious surfaces within 10 feet of the house slope at least 2 percent away from it. That is about a quarter inch per foot.
A poured slab against the back wall is one of those surfaces. We pitch clay brick patios in sand or mortar the same way, so rain runs away from the house.
When does a raised patio need a permit?
Once the floor climbs past 30 inches above grade, the exemption ends and a building permit applies. The same goes for a patio over a basement or a story below. On a sloped lot, the low edge of a level patio can end up well above the ground.
A raised edge also needs a guard. The Los Angeles residential code wants one where an open side sits more than 30 inches above the grade below. That drop is measured at any point within 36 inches of the edge. The city version sets the guard at 42 inches tall or more.
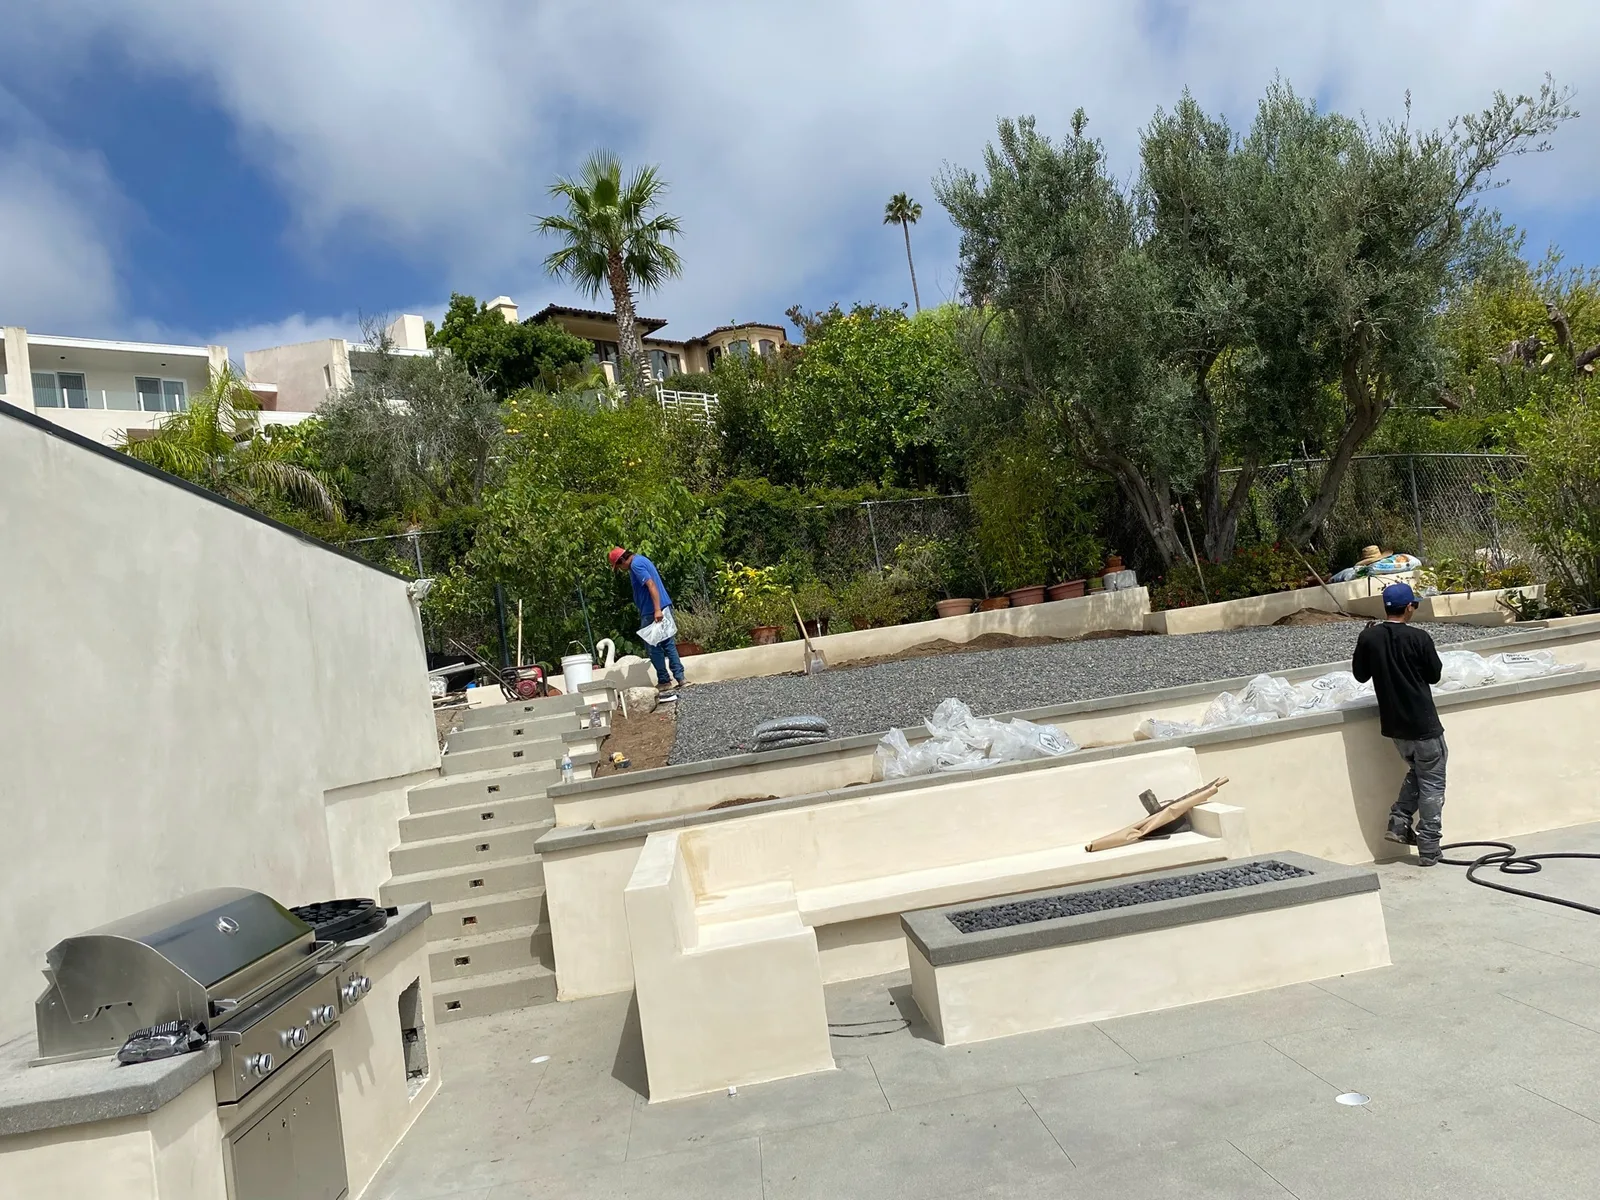
Sometimes a retaining wall holds the raised patio up. The code exempts that wall only up to 4 feet. That height runs from the bottom of the footing to the top of the wall. A wall supporting a surcharge or sloping earth needs a permit at any height. The 4 foot retaining wall rule explains how that height gets measured.
Does a patio cover need its own permit?
Usually, yes. A cover is a structure. The code asks for a separate permit for each building or structure unless an exception applies. The patio exemption covers the floor, not a roof over it.
The cover builder handles that permit. We pour the slab and the footings to the builder’s plan, and the cover goes up on them.
What about seat walls, grading and gas lines?
Walls around a patio follow the fence rule. In the City of Los Angeles, masonry or concrete fences need no building permit up to 3.5 feet high. A freestanding garden or seat wall taller than that needs one. Our guide to permit heights for masonry fences covers the zoning limits by yard.
Digging a patio in can bring in grading rules. The grading exceptions stop at an excavation 2 feet deep or a fill 1 foot deep, among other limits. They also stop at 50 cubic yards, or at any change to the existing drainage pattern. A building or grading permit adds one more question at plan check. The Department of Building and Safety (LADBS) decides there whether a Low Impact Development clearance applies.
Gas and power carry their own permits. LADBS requires a plumbing permit for any gas piping. The only exception is piping under 6 feet from an existing gas outlet to an appliance in the same room. On our masonry fire pit builds, the gas line is separate work with its own permit.
LADBS also requires an electrical permit for any electrical work, so wiring for patio lights or an outlet needs one. A walk that crosses the parkway or ties into the public sidewalk is another case. Construction in the public right of way needs a Bureau of Engineering A-Permit.
Which patio jobs need a permit?
City rows apply inside the City of Los Angeles.
| Case | Permit? | Why |
|---|---|---|
| Concrete, paver, flagstone or brick patio at grade | No building permit | Platforms and walks not more than 30 inches above grade are exempt |
| Patio over a basement or a story below | Yes | The exemption leaves out anything over a basement or story below |
| Raised patio more than 30 inches above grade | Yes | Outside the exemption, and an open side that high needs a guard |
| Patio cover or roof | Yes, through the cover builder | One permit for each building or structure |
| Garden or seat wall over 3.5 feet | Yes | Masonry fences are exempt only up to 3.5 feet |
| Retaining edge over 4 feet, or holding a surcharge or sloping earth | Yes | Past the retaining wall exemption, measured from the bottom of the footing |
| Cut of 2 feet, fill of 1 foot, over 50 cubic yards, or a changed drainage pattern | Grading permit, unless another listed exception fits | Past the excavation and fill exceptions |
| Gas line or wiring for a fire pit, BBQ island or lights | Yes, plumbing or electrical | Any gas piping, with one narrow exception, and any electrical work |
| Walk across the parkway or into the sidewalk | Yes, a Bureau of Engineering A-Permit | Construction in the public right of way |
| Patio at grade in unincorporated LA County | No building permit | The County uses the same 30 inch exemption |
| Patio in Glendale, Burbank or Pasadena | Check with that city | Separate cities with their own building departments |
What if you live outside the City of Los Angeles?
Bel Air, Brentwood, Pacific Palisades, Sherman Oaks and Hollywood sit inside the City of Los Angeles. The rules above apply there. Altadena and La Crescenta-Montrose are unincorporated LA County. County Public Works applies the same 30 inch exemption to platforms, walks and driveways.
Glendale, Burbank and Pasadena are separate cities with their own building departments. Glendale’s permit guidance groups patios with trellises, BBQs, decks and other outside features. Its first step checks setbacks and lot coverage for covered patios and decks.
Glendale’s site plan also shows any proposed paving. It also has to show that the required landscaping on site will be kept. A bigger patio leaves less room for it.
How the permit question fits into your patio job
We sort out the permit question on the first site visit, before the price is set. We measure the patio and note how high each edge sits above the ground. Any wall or cover in the plan gets its own line.
Where a permit applies, it is handled as part of the job. The paperwork is filed for you where the agency allows it. One customer had us out the same day to measure and quote rebuilding a concrete patio and a brick fence, with options to fit their budget. The permit path for your patio goes into your free written quote.