Brick Masonry
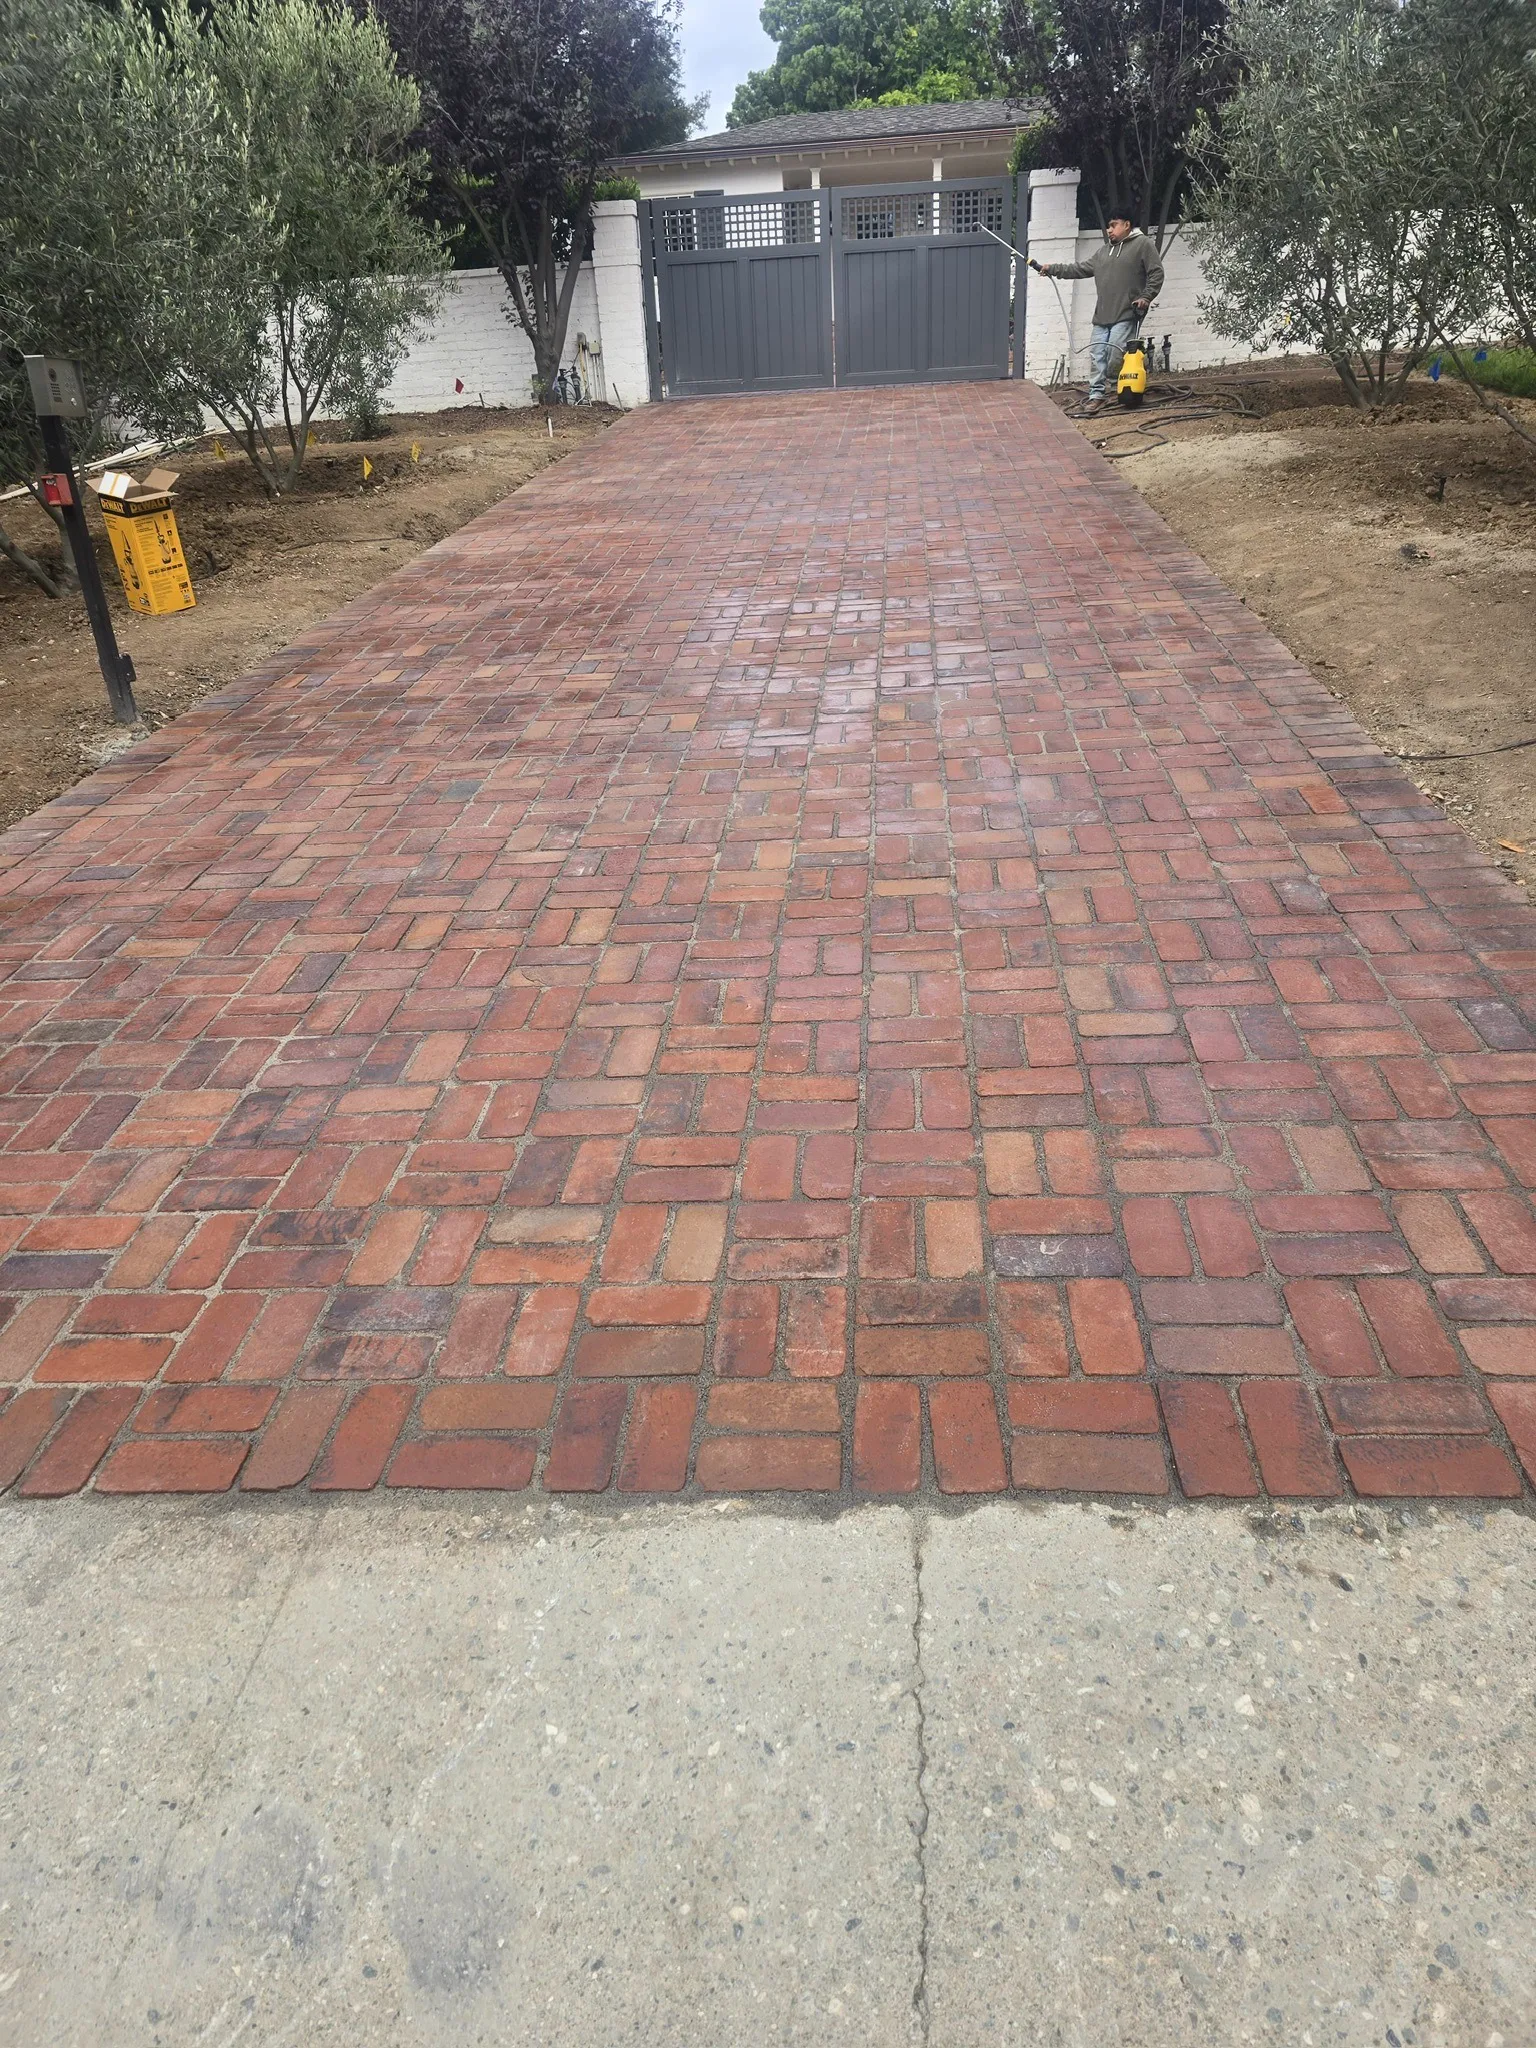
Brick walls, steps, walkways, planters and full brick driveways - plus brick veneer over existing walls. Classic material, clean coursing.
Learn More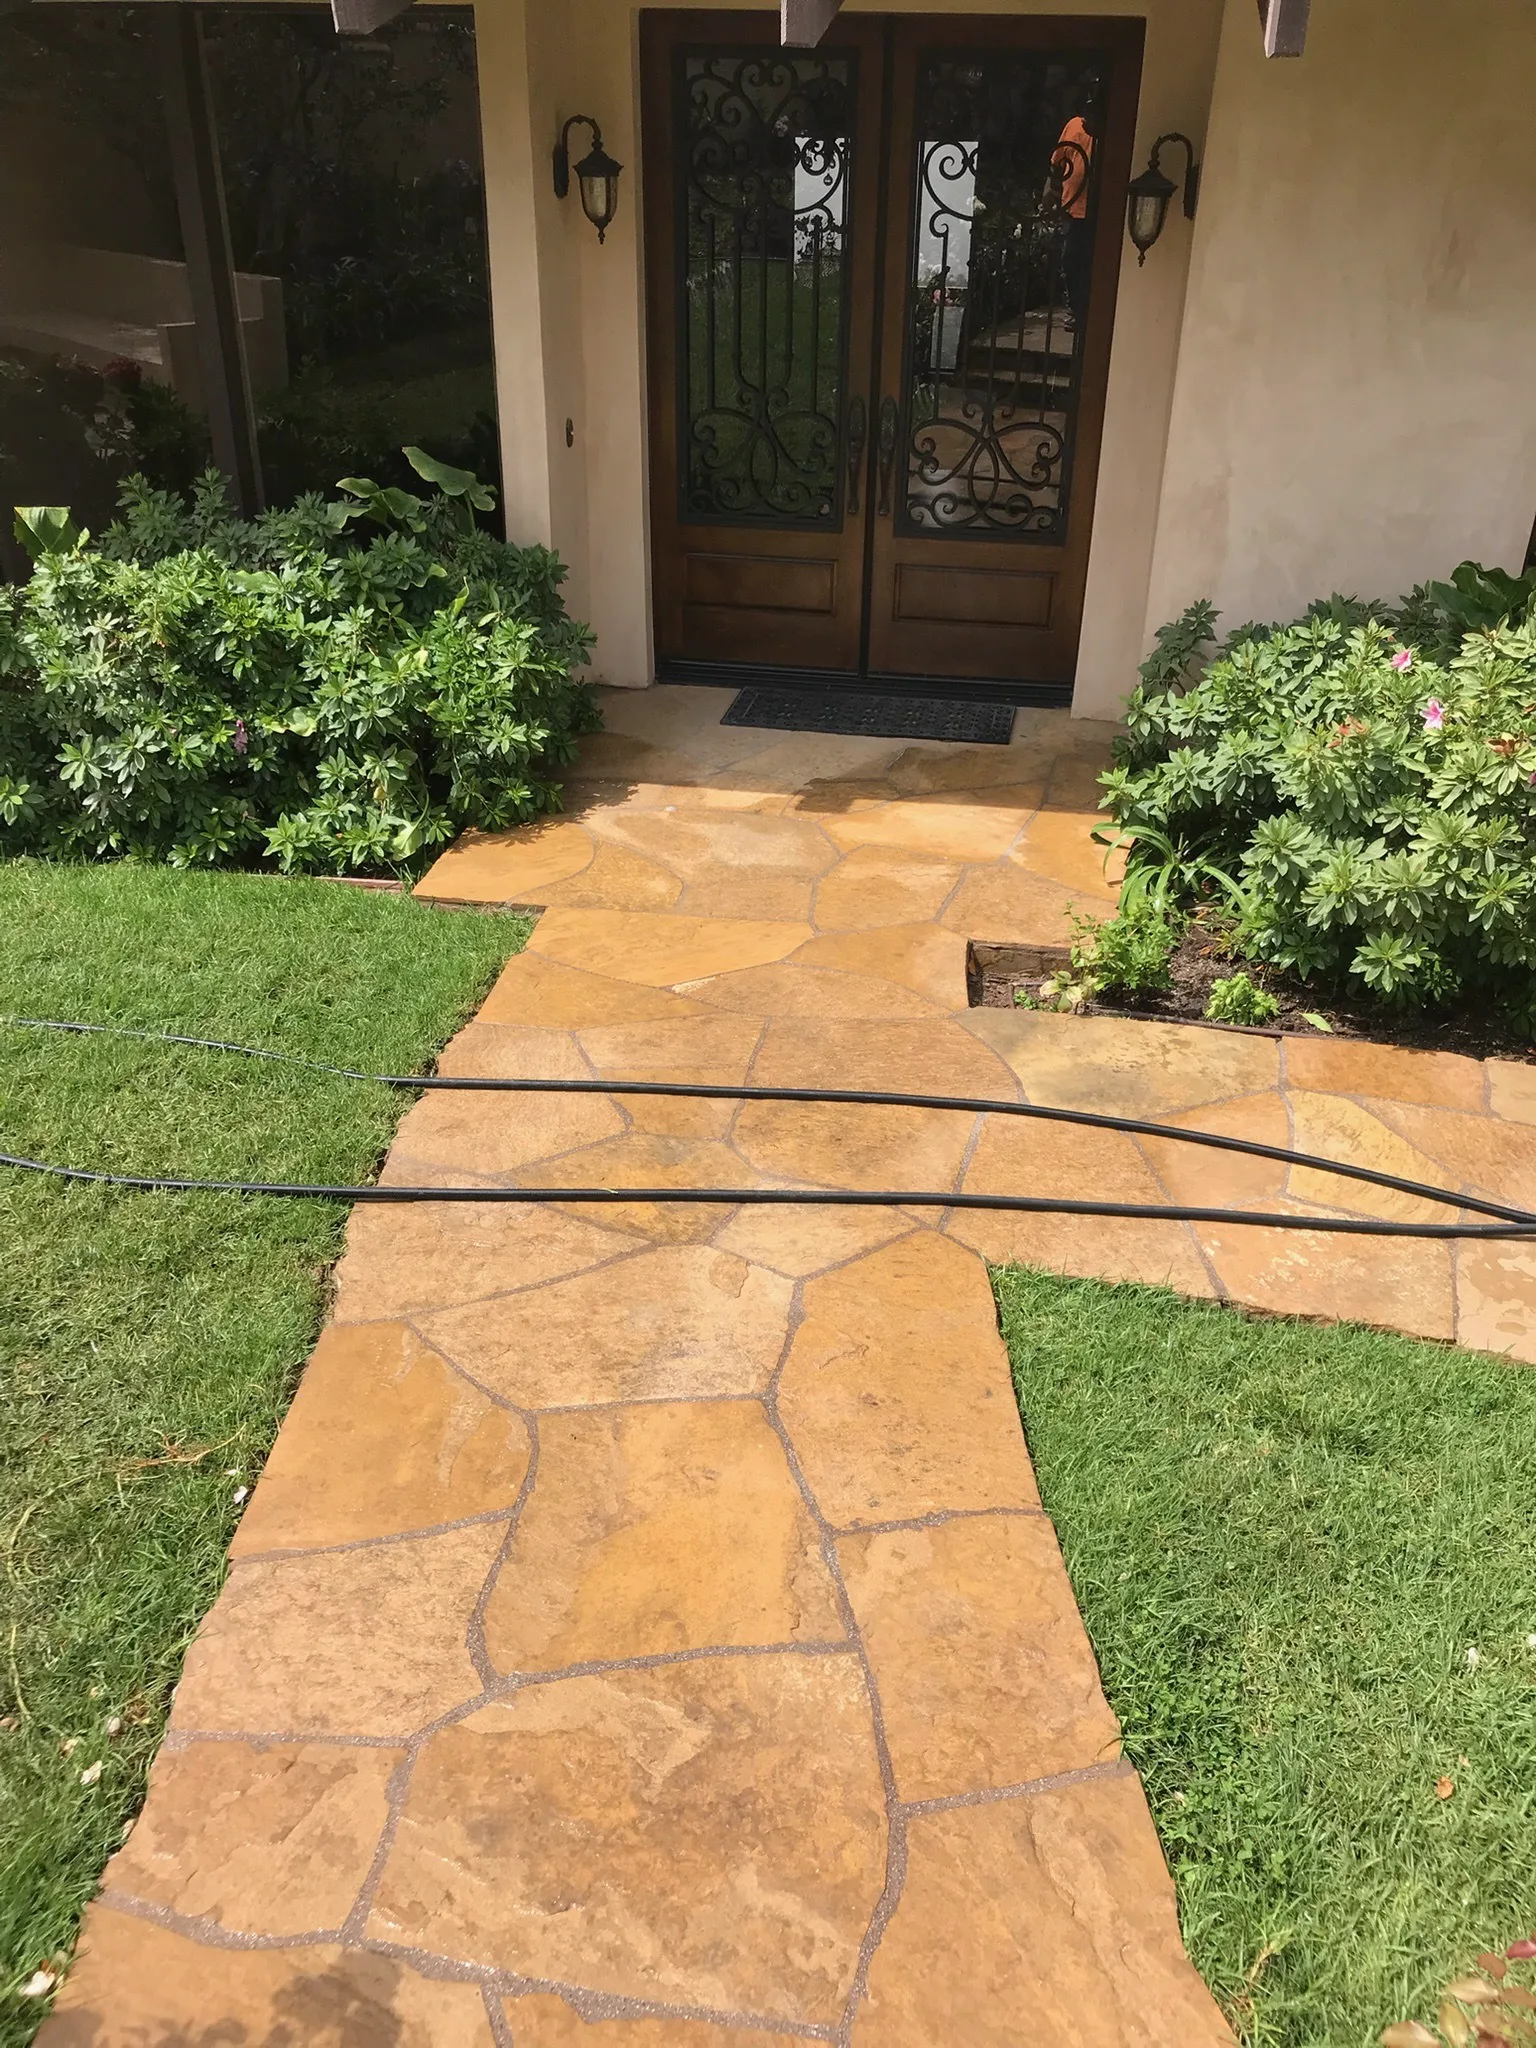
We build walkways and steps across Los Angeles, from the front gate to the door and out through the yard. That covers front walkways, garden paths, side yard paths, front steps and porch landings. We lay paver walkways, flagstone walkways, brick walkways and poured concrete walkways to suit the house. On sloped lots we build stair runs with even risers and a landing partway up. Plenty of these paths start at the drive, and we handle new and replacement driveways as well.
Most calls start with a front walk that has cracked, sunk or lifted at a tree root. Others start with a settled step, or a new house with a dirt path to the door. A few start with a slope and no safe way down to the yard. We look at the whole route first: where people walk, how the ground falls, where water goes. Then we mark the line, set the grade, and put the walkway and the steps in writing.
Tell us about your project - we’ll get right back to you.
Walkways work when they follow the line people already take. A path that ignores that line grows a worn shortcut through the lawn within a season. We look at how you reach the door from the car, the mailbox and the side gate. Width follows use: two people side by side at the front door, single file through a planting bed.
Grade matters more than looks. The city sidewalk standard calls for a 2 percent cross slope, about a quarter inch per foot. Private walkways get the same fall, moving water away from the house. Lighting and step placement get set at the same time, so the first riser is lit. Older streets show that best in our Pasadena masonry projects.
A paver walkway is a system, and the base carries it. Hardscape industry guidance puts the compacted aggregate base for walks at 4 to 6 inches. Bedding sand gets screeded 1 to 1.5 inches thick, then edge restraint locks the field. One recent front walkway went in with a brick inlay. The same base rules run our paver driveways and patios.
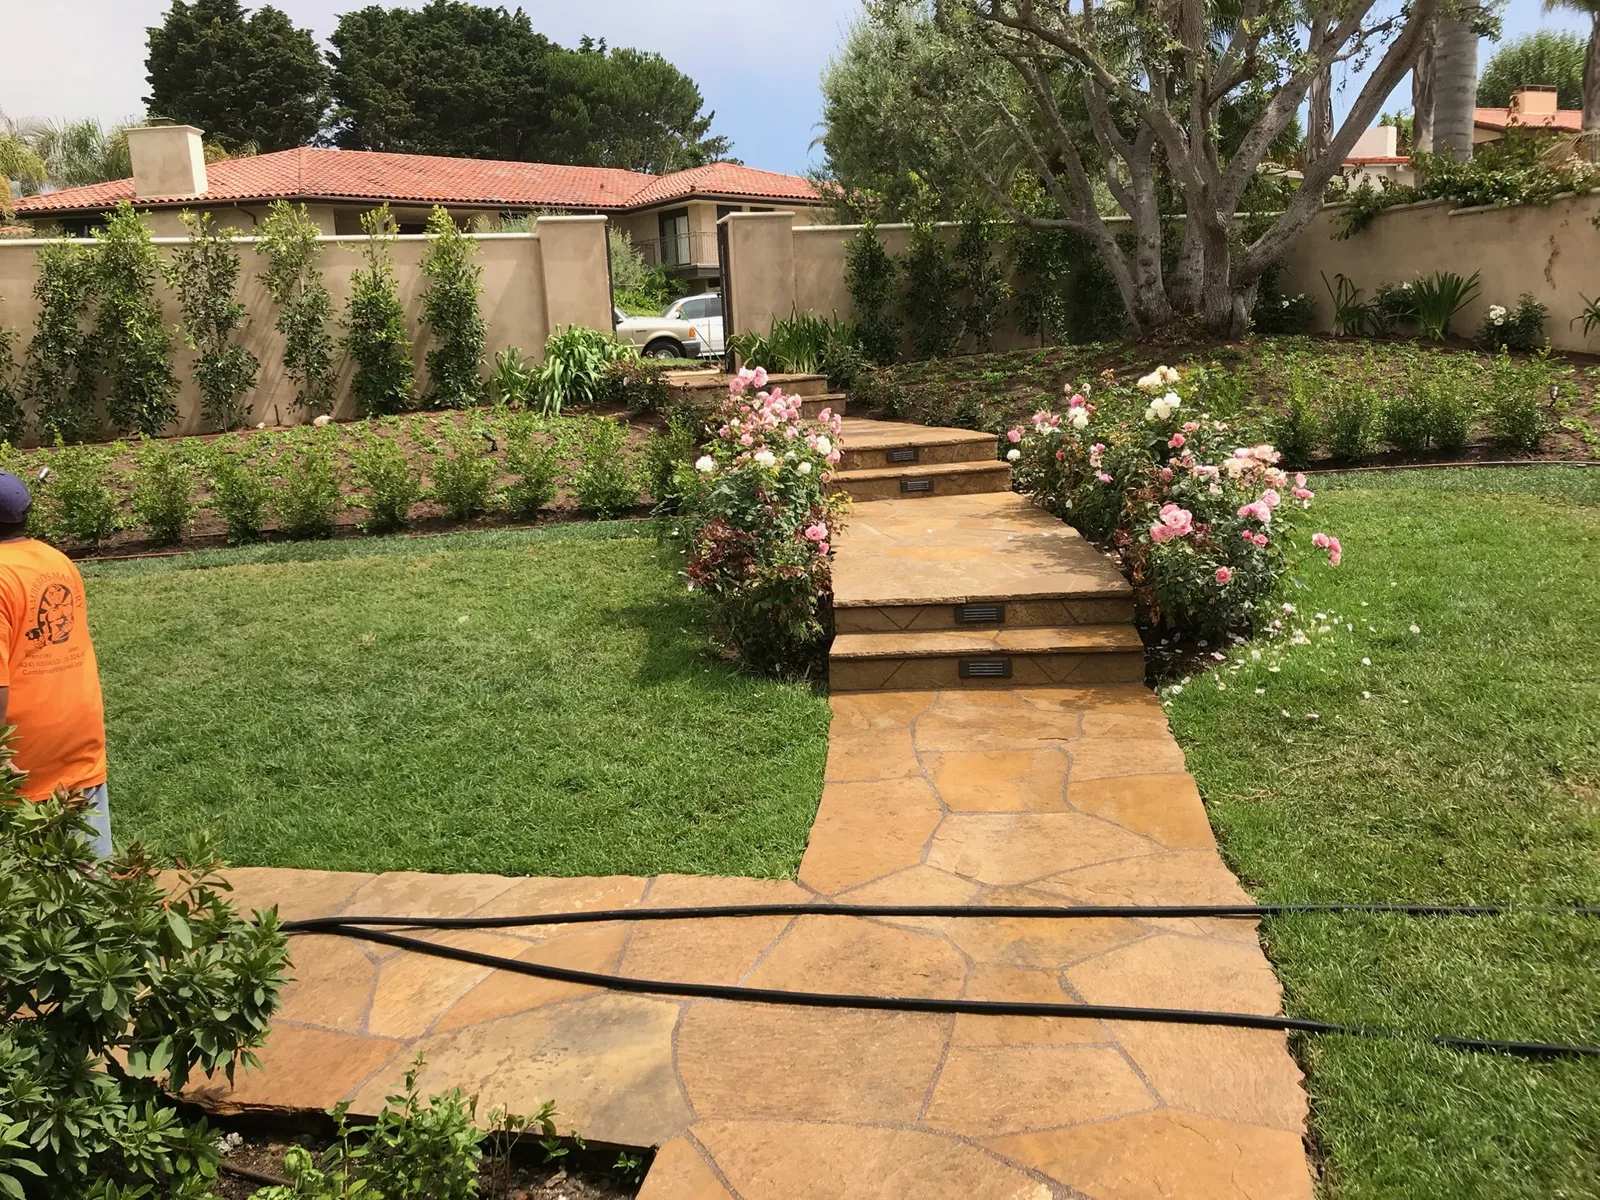
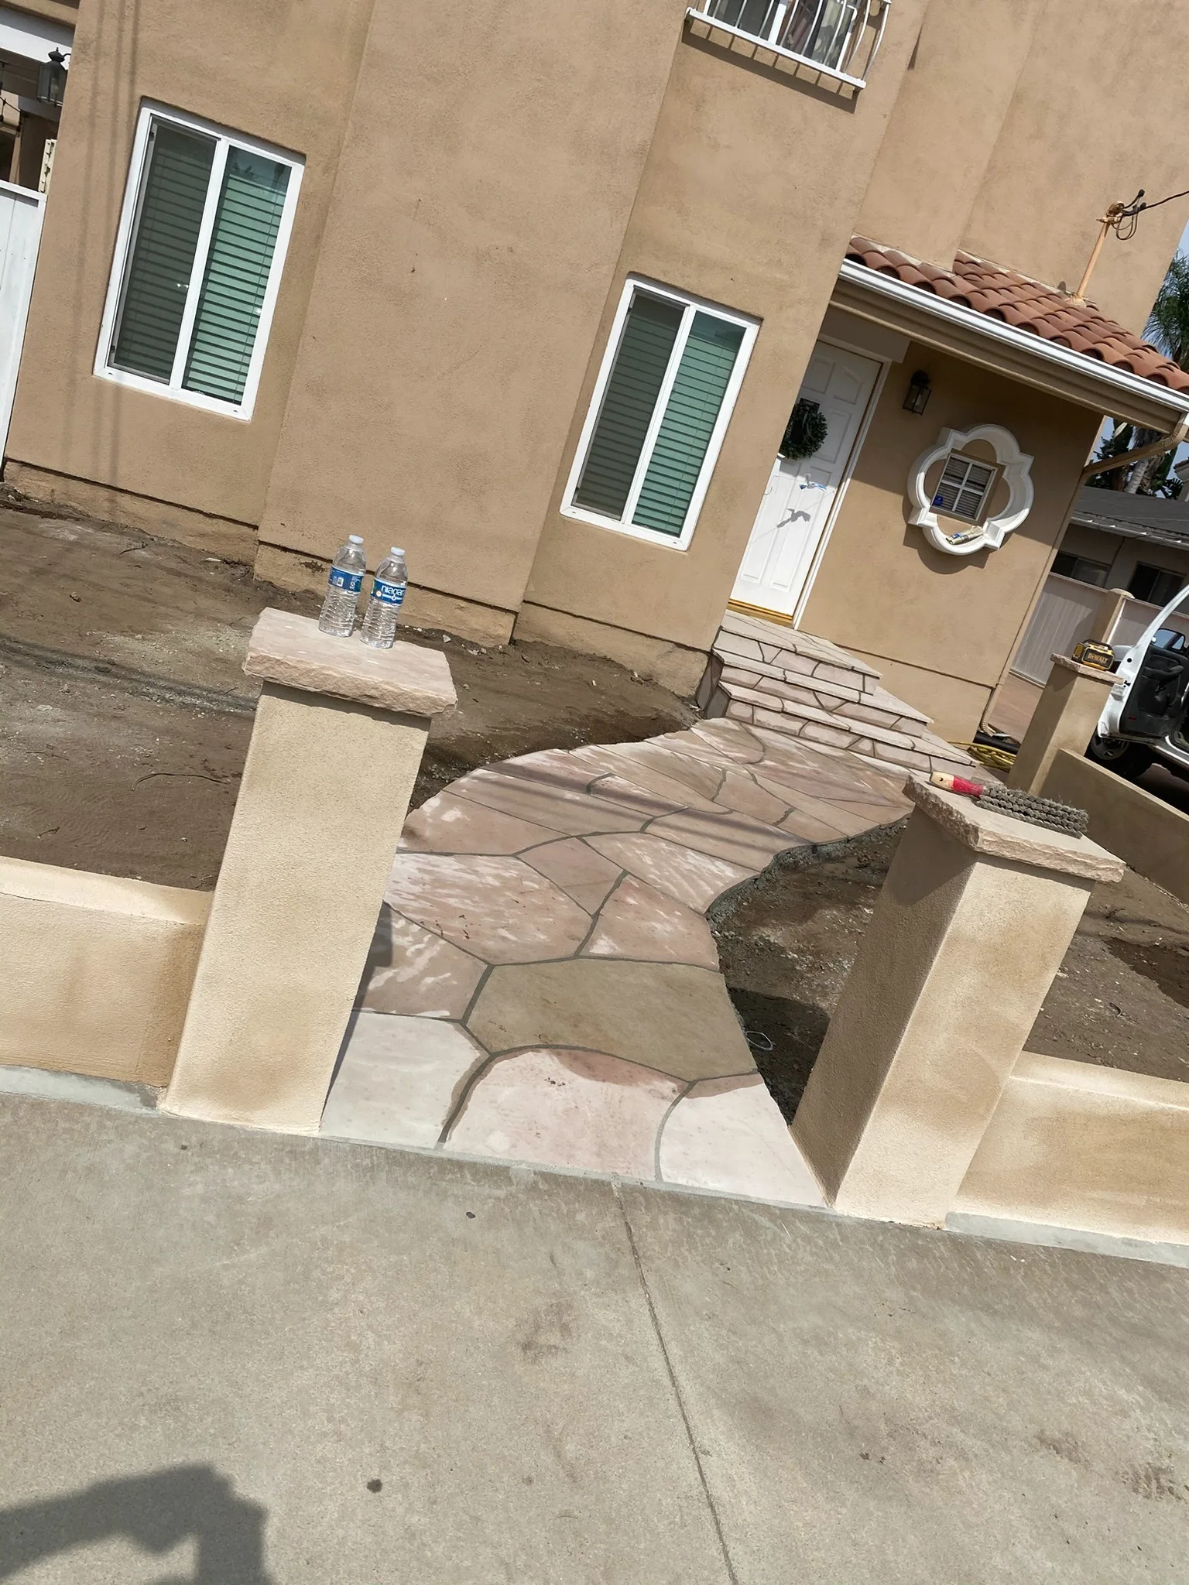
A flagstone walkway goes down one of two ways. Dry laid, the stone sits on compacted gravel and sand, with joints sanded or planted. Mortared, the stone sets on a reinforced concrete base and the joints are grouted solid. Dry laid lifts for repair, while mortared holds a crisp joint underfoot. Both show up in our natural stone and flagstone work.
A concrete walkway is one piece, so the joints decide where it cracks. National ready mixed concrete guidance spaces joints at 24 to 36 times the slab thickness. On a 4 inch slab that lands near 10 feet, cut a quarter of the depth. A brick walkway rides the same base, laid tight in herringbone. Thicker pours live on our concrete slabs and resurfacing page.
Your foot learns the first step and expects every step after it to match. Steps that serve the house follow the California Residential Code. The rise tops out at 7.75 inches and the tread runs at least 10 inches. The tallest riser in a flight stays within 3/8 inch of the shortest. Stairs in a dwelling run at least 36 inches wide.
A flight with more than three risers needs at least one handrail. Handrails sit 34 to 38 inches above the nosing of the treads. Once a stair sits more than 30 inches above the ground, the open side needs a guard. Garden steps out in the yard get judged by feel more than by code. We build them to the same numbers anyway.
Concrete steps take a clean broom finish and hold a crisp nosing. Stone steps and flagstone treads suit older stone and stucco fronts. Brick steps match the porch and the clay brick walls and veneer on the house. A landing belongs at the top and bottom of every flight. We block low voltage lights into new concrete risers, wired by a licensed electrician.
Los Angeles moves under your walkway. City plan check treats local soil as expansive unless a soils report says otherwise. Clay swells in the rain and shrinks through the dry months, season after season. Tree roots do the rest, lifting slabs and pushing pavers out of line. Sprinkler spray on one edge keeps the clay wet and speeds all of it up.
Pavers and dry laid flagstone lift out, get a fresh screed and go back down. A concrete walkway that has heaved over a root gets cut at the joints and repoured. Old steps rock at the nosing first. We have cut out roots and repoured a cracked entrance slab in two days. When a reset falls short, the work moves to settled steps and porches rebuilt.
Most private walkways in the City of Los Angeles need no building permit. The exemption covers walks and driveways not more than 30 inches above grade. Raise a walk or a step platform higher and the exemption stops. The stretch that crosses the parkway to the curb is public right of way. Work there runs through the Bureau of Engineering, and its sidewalk spec starts at 3 inches of concrete.
Foothill and hillside lots sit inside the city's Very High Fire Hazard Severity Zone. Property there carries year round clearance rules under the fire code. A masonry walkway or step run at the wall gives you a non-combustible surface. Homewyse put a flagstone walkway near $30 to $38 per square foot in 2026. A real number comes from measuring the route, and the written quote is free.
Free, no-obligation estimates across Glendale, Burbank and Greater Los Angeles.
(424) 653-0453From the first look at the site to the final walk-through, here is exactly how it goes.
We look at the project where it lives: the grade, the access, what is being held back or built on, and what you want the finished space to look like.
You get a written quote with a real timeline. It spells out materials, finishes, demolition and haul-off, and flags permit or engineering questions before anything is built.
Proper base and footings, clean courses, real drainage behind every wall. The details you cannot see are the reason the work lasts, and we treat them that way.
We walk the finished work together - joints, finishes, cleanup, the whole job. Done means you have looked at every part of it and said so.
Common questions about walkways & steps across Glendale, Burbank and Greater Los Angeles. Don't see yours? Give us a call - we're happy to help.
Brick walls, steps, walkways, planters and full brick driveways - plus brick veneer over existing walls. Classic material, clean coursing.
Learn More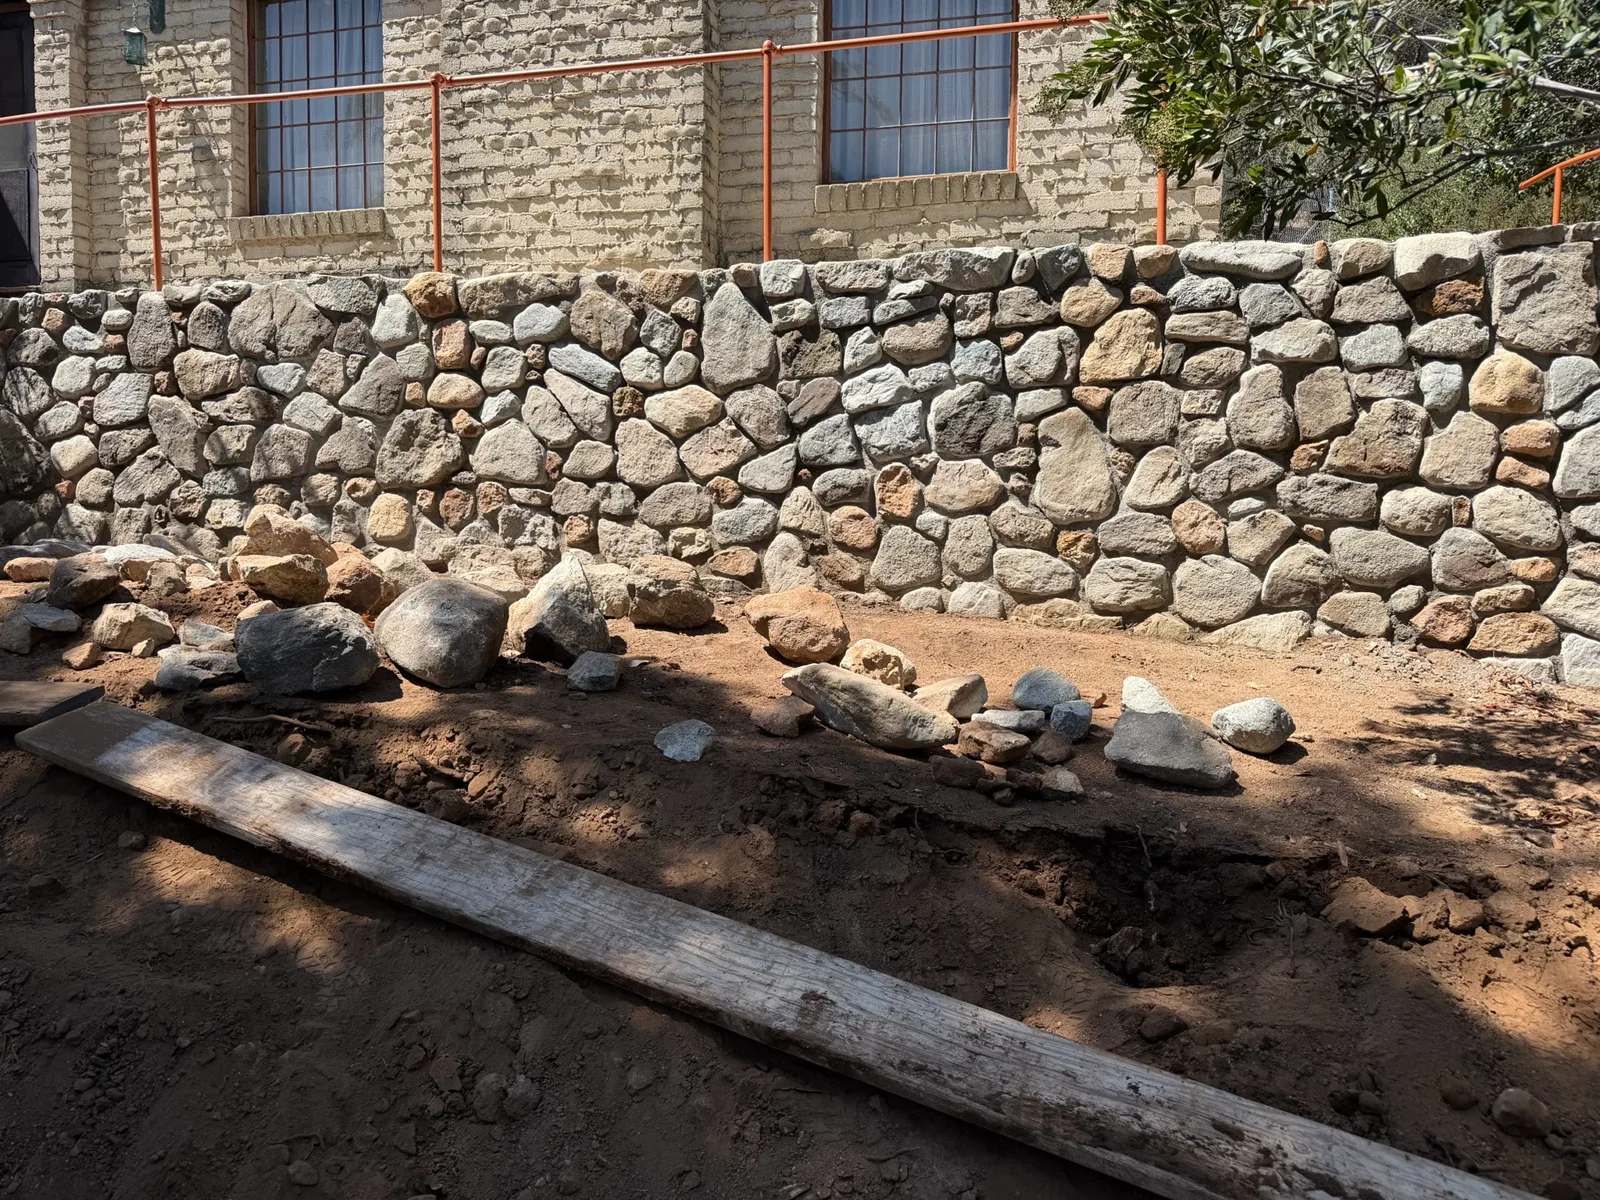
Natural stone walls, river rock work, flagstone patios and paths, and stone veneer on walls, columns and outdoor kitchens.
Learn More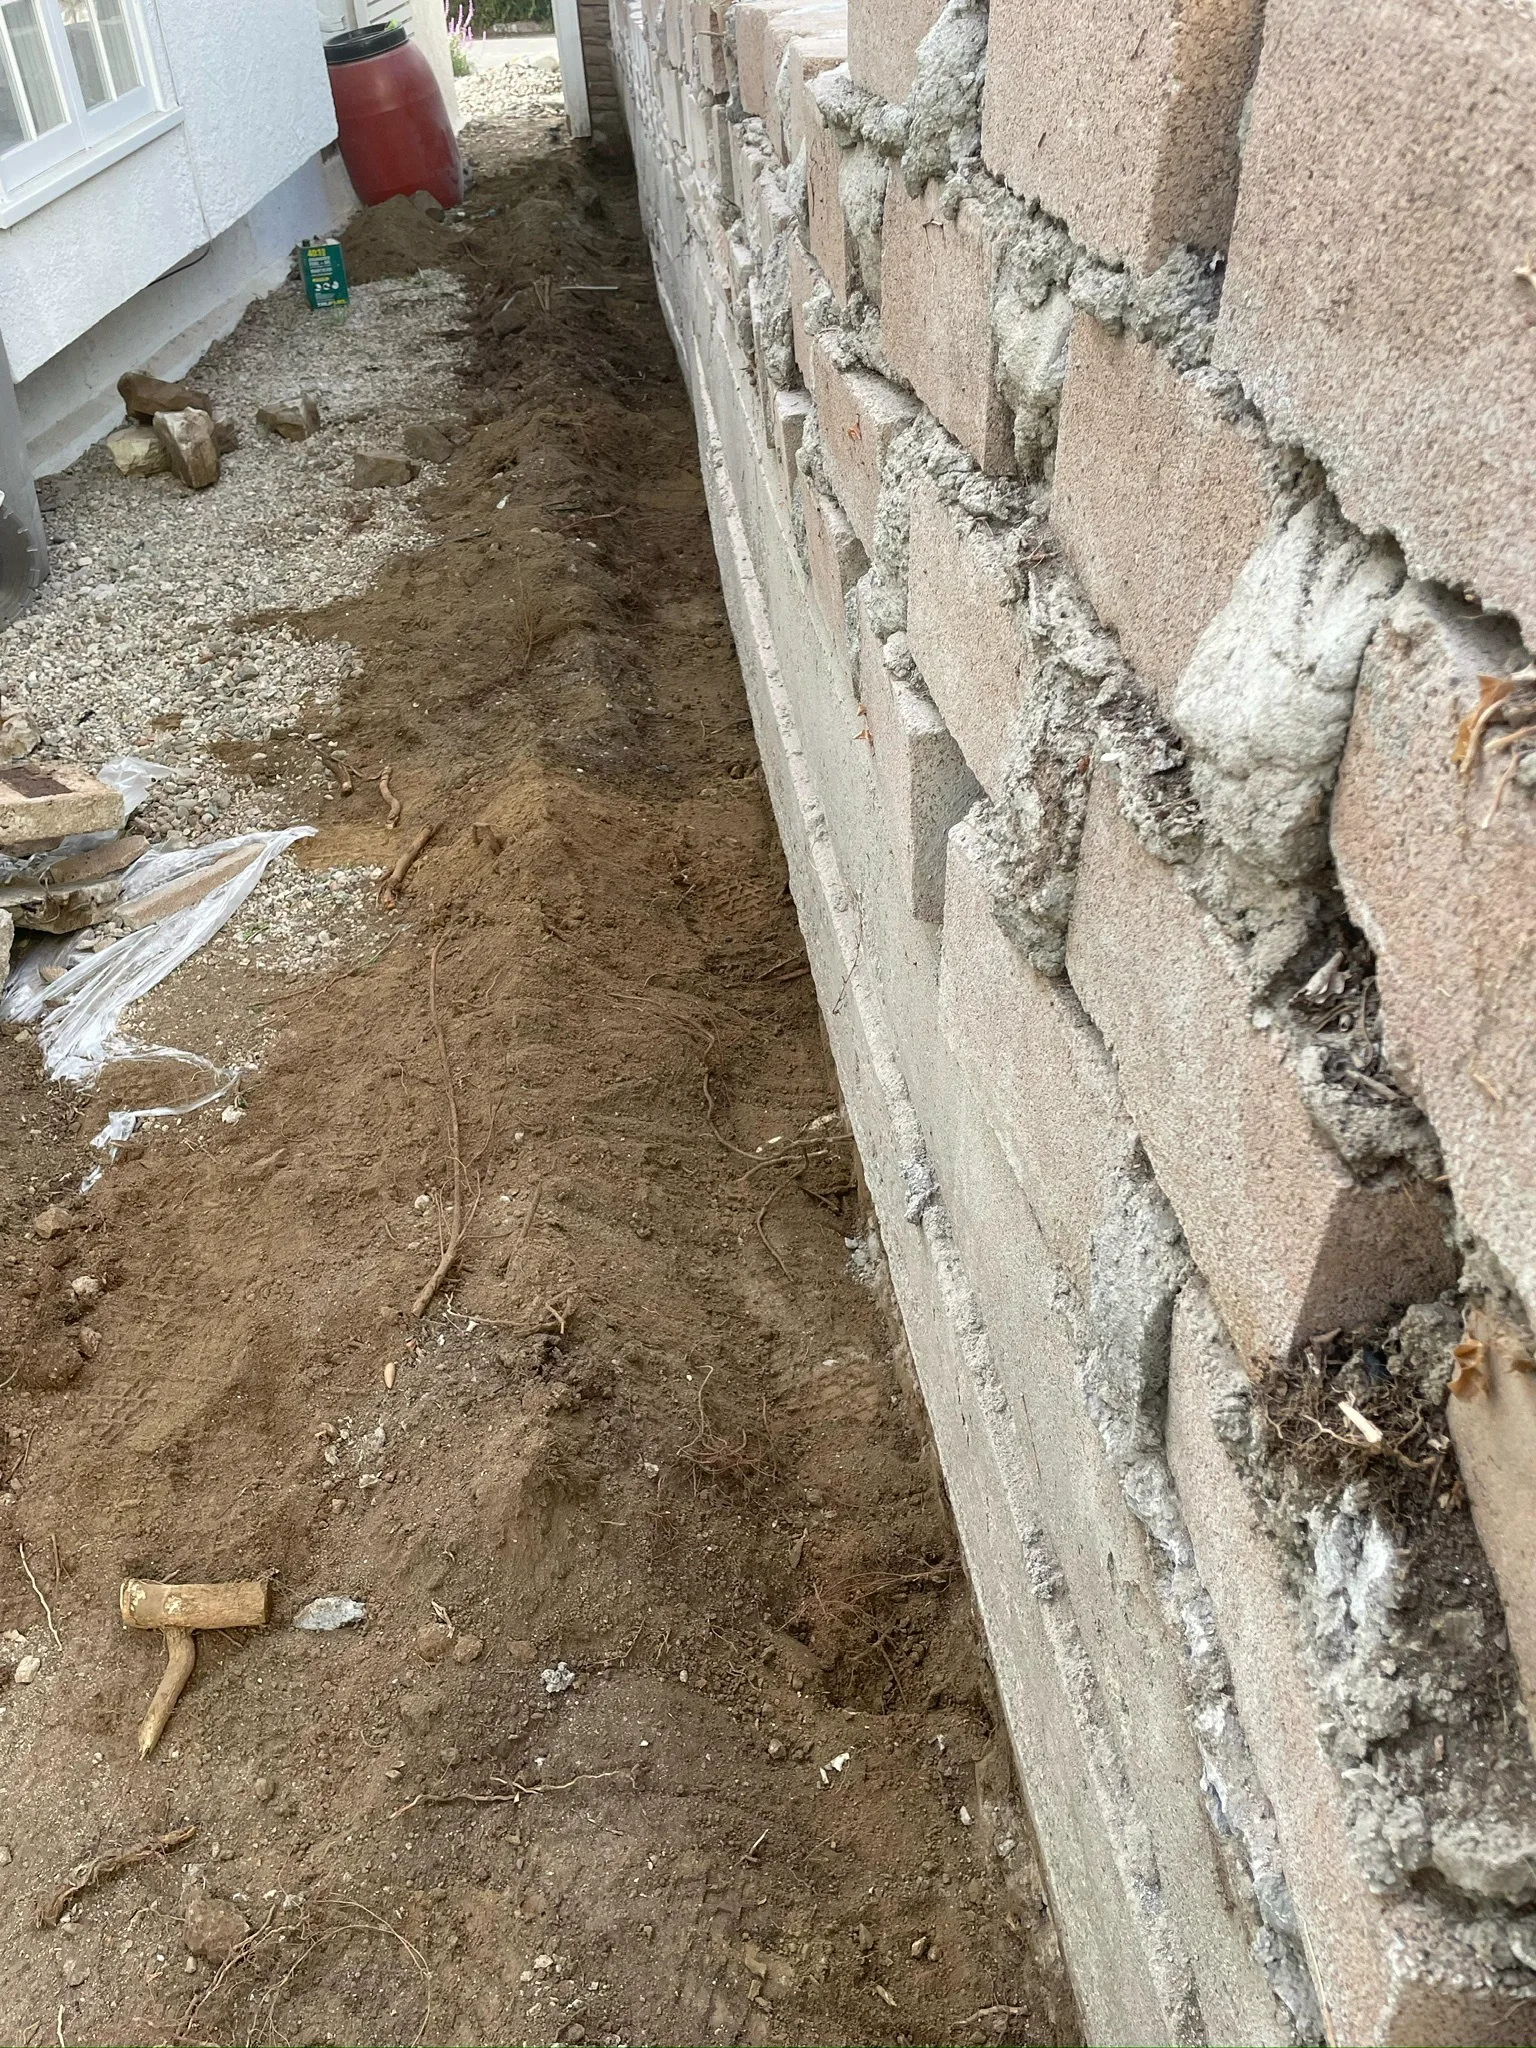
Engineered block and concrete retaining walls with real drainage - stucco, stone or brick finished - plus failing walls rebuilt right.
Learn More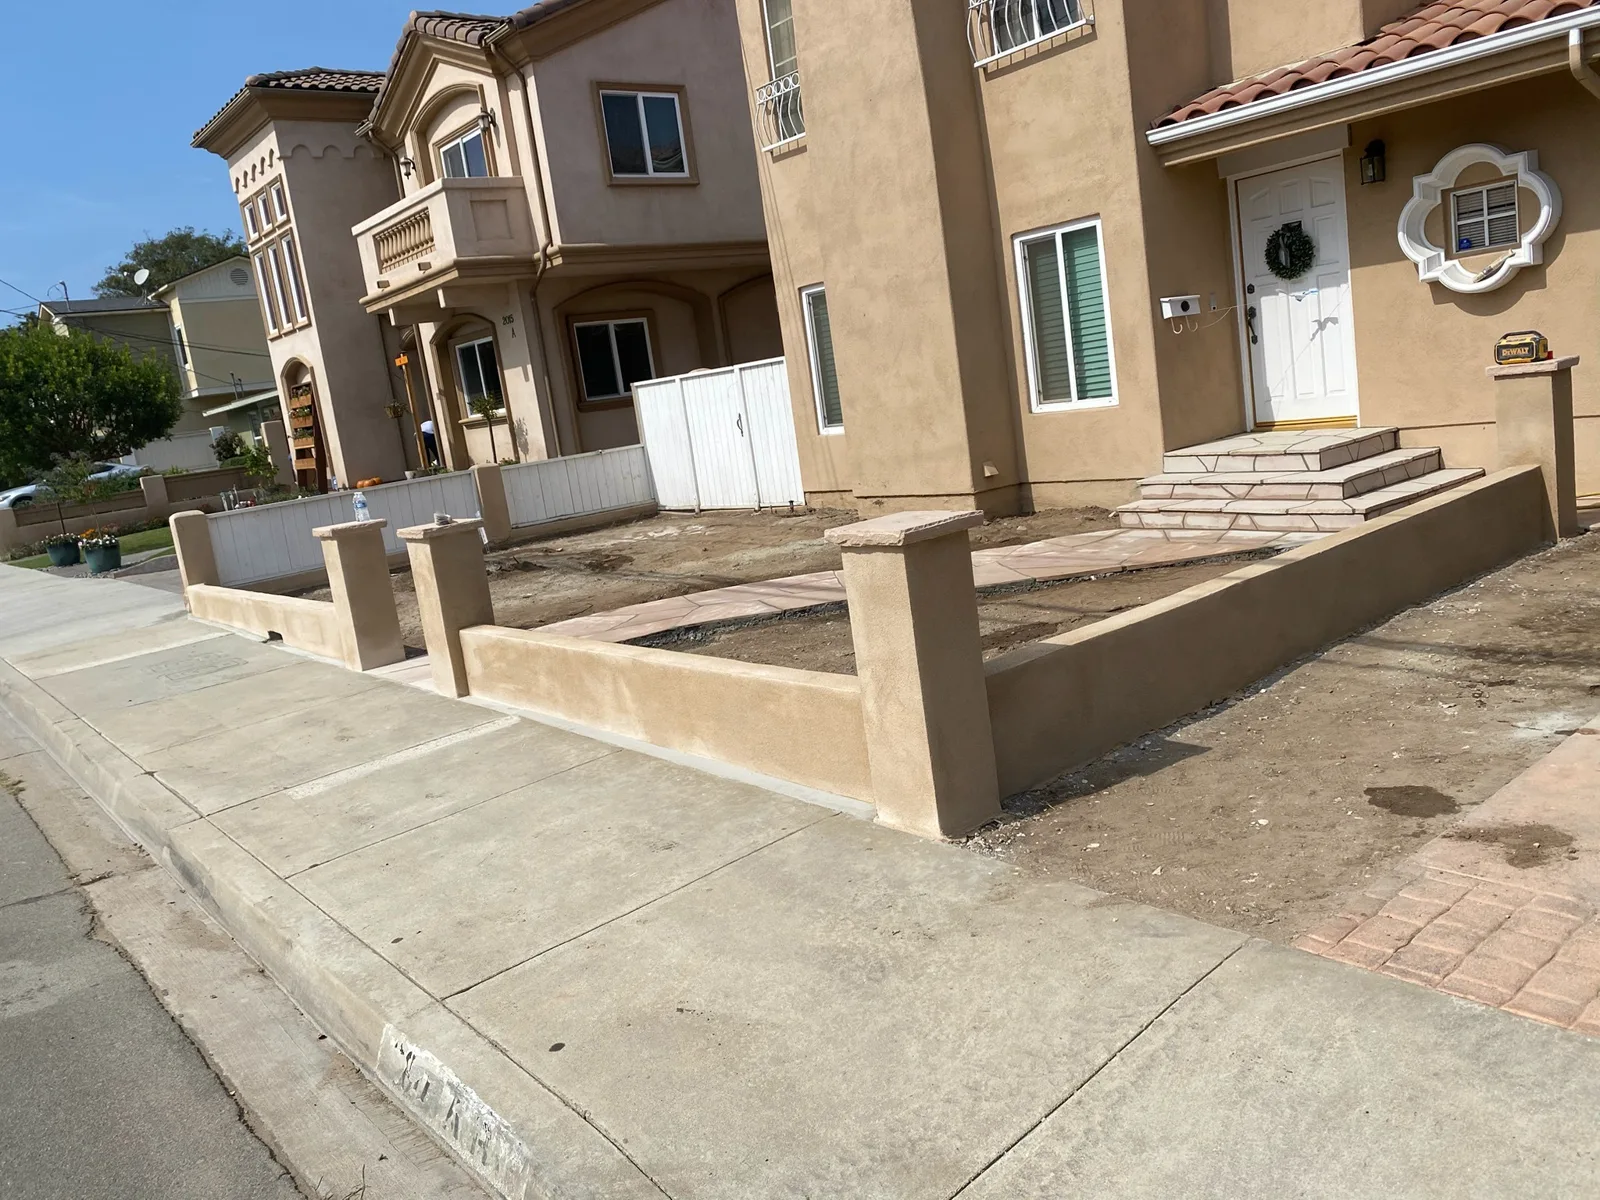
Property line walls, privacy walls, courtyard walls and gated front-yard enclosures - reinforced block, finished in stucco, stone or left clean.
Learn More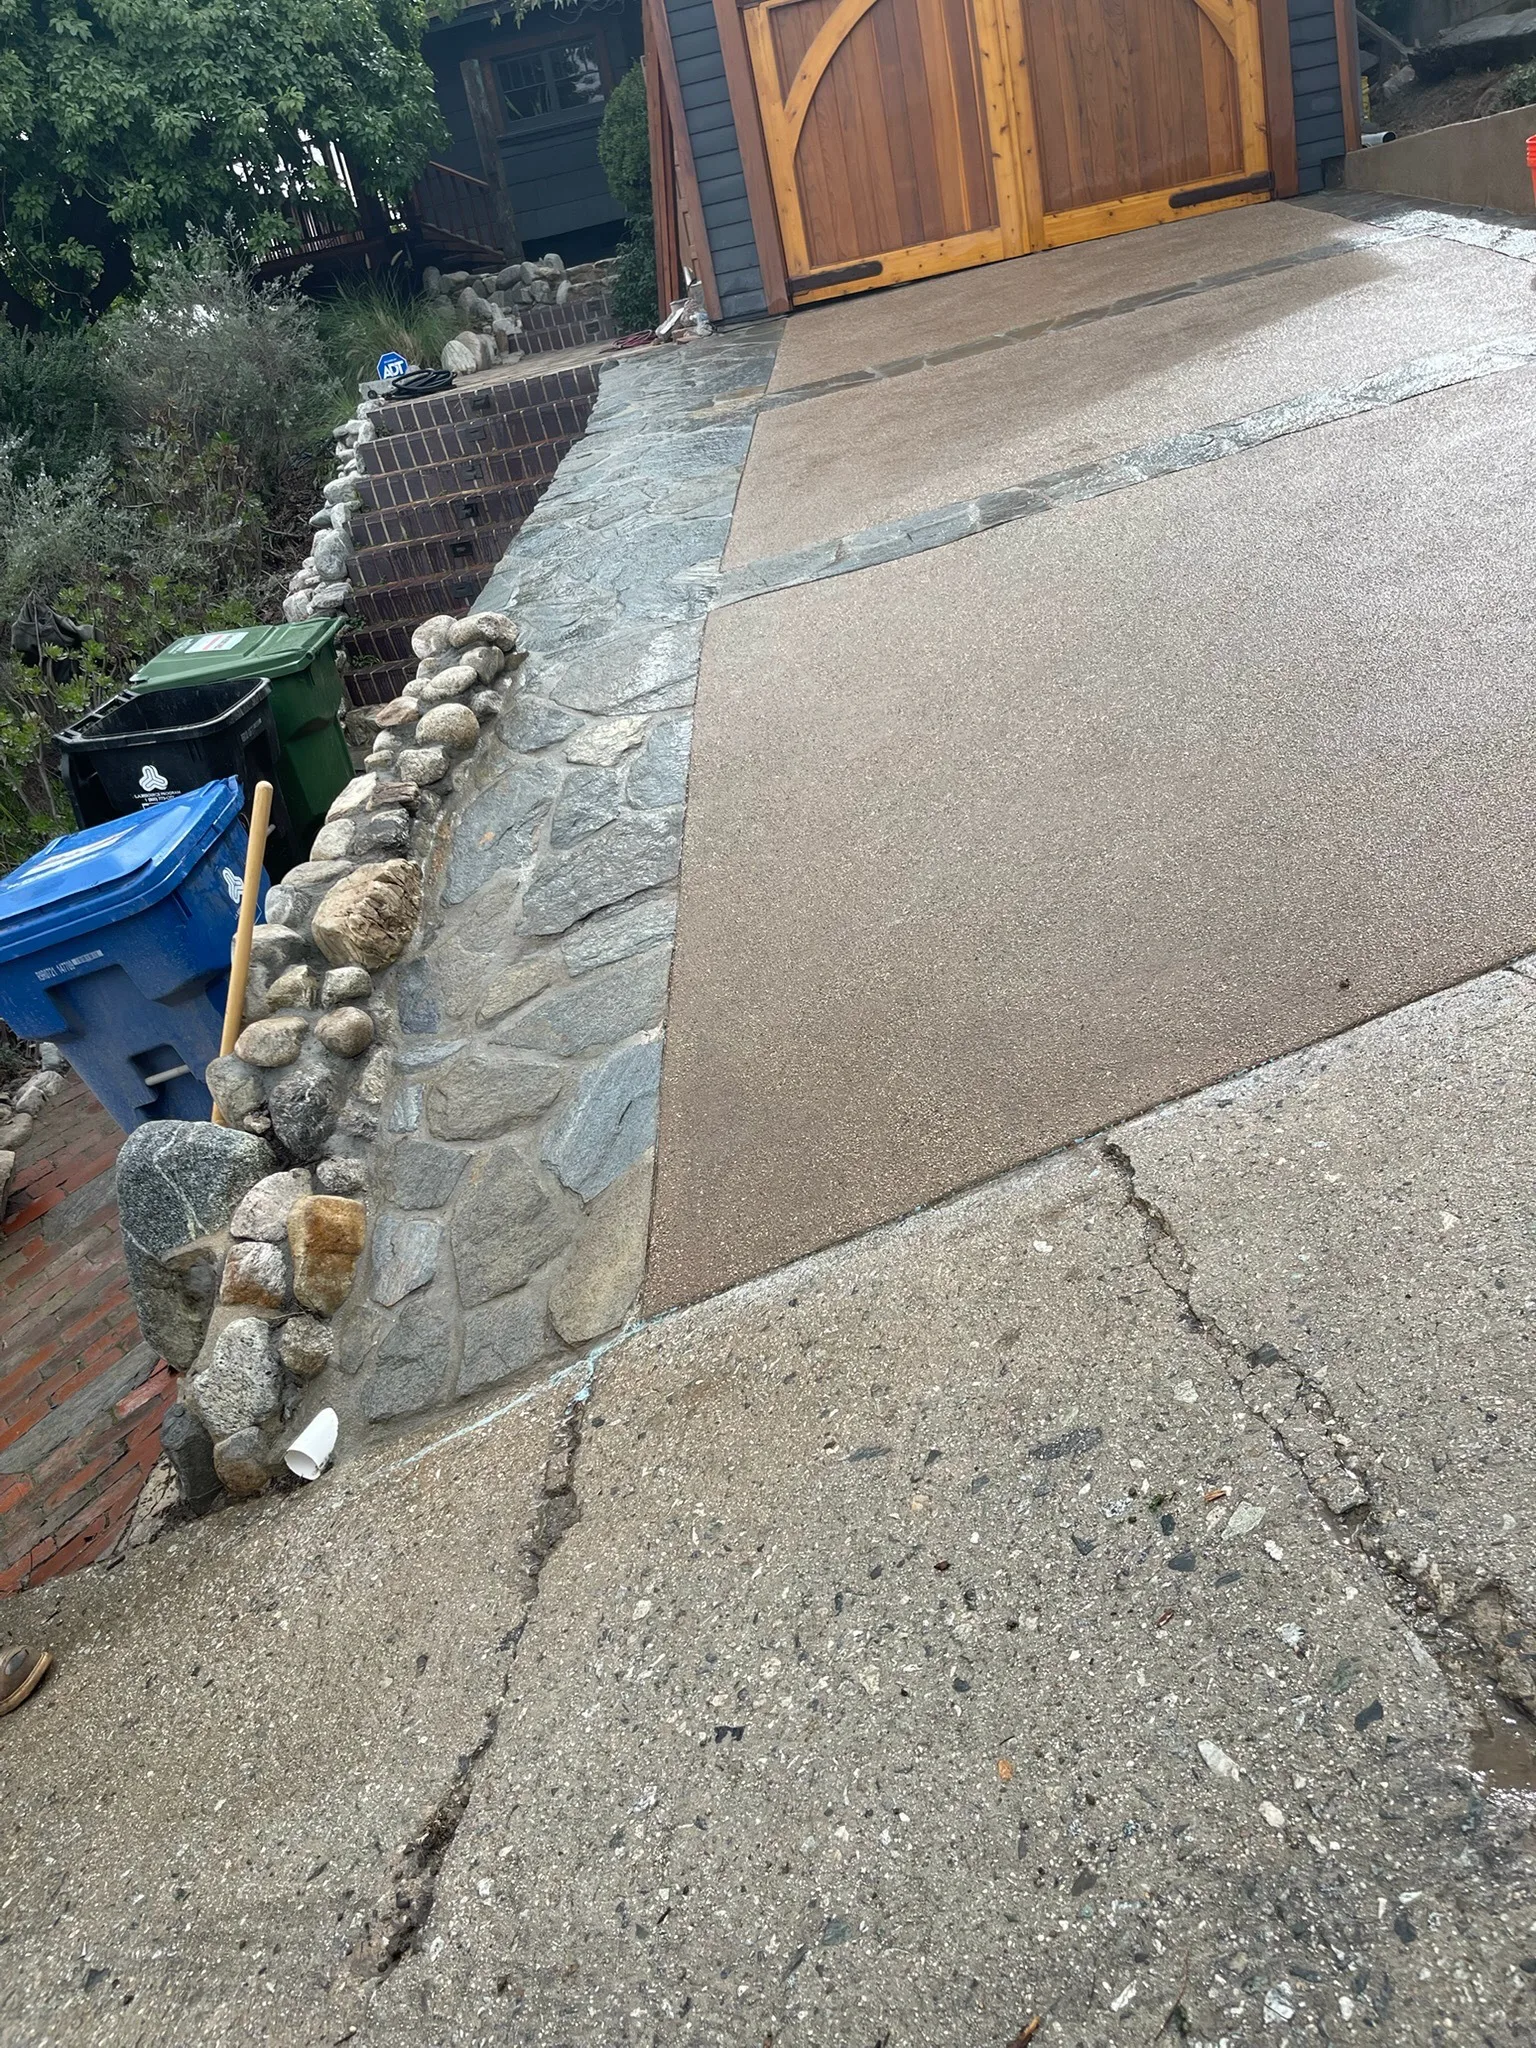
Driveways, patios, pool decks, steps, walkways and slabs - formed and poured on compacted base, finished the way you pick.
Learn More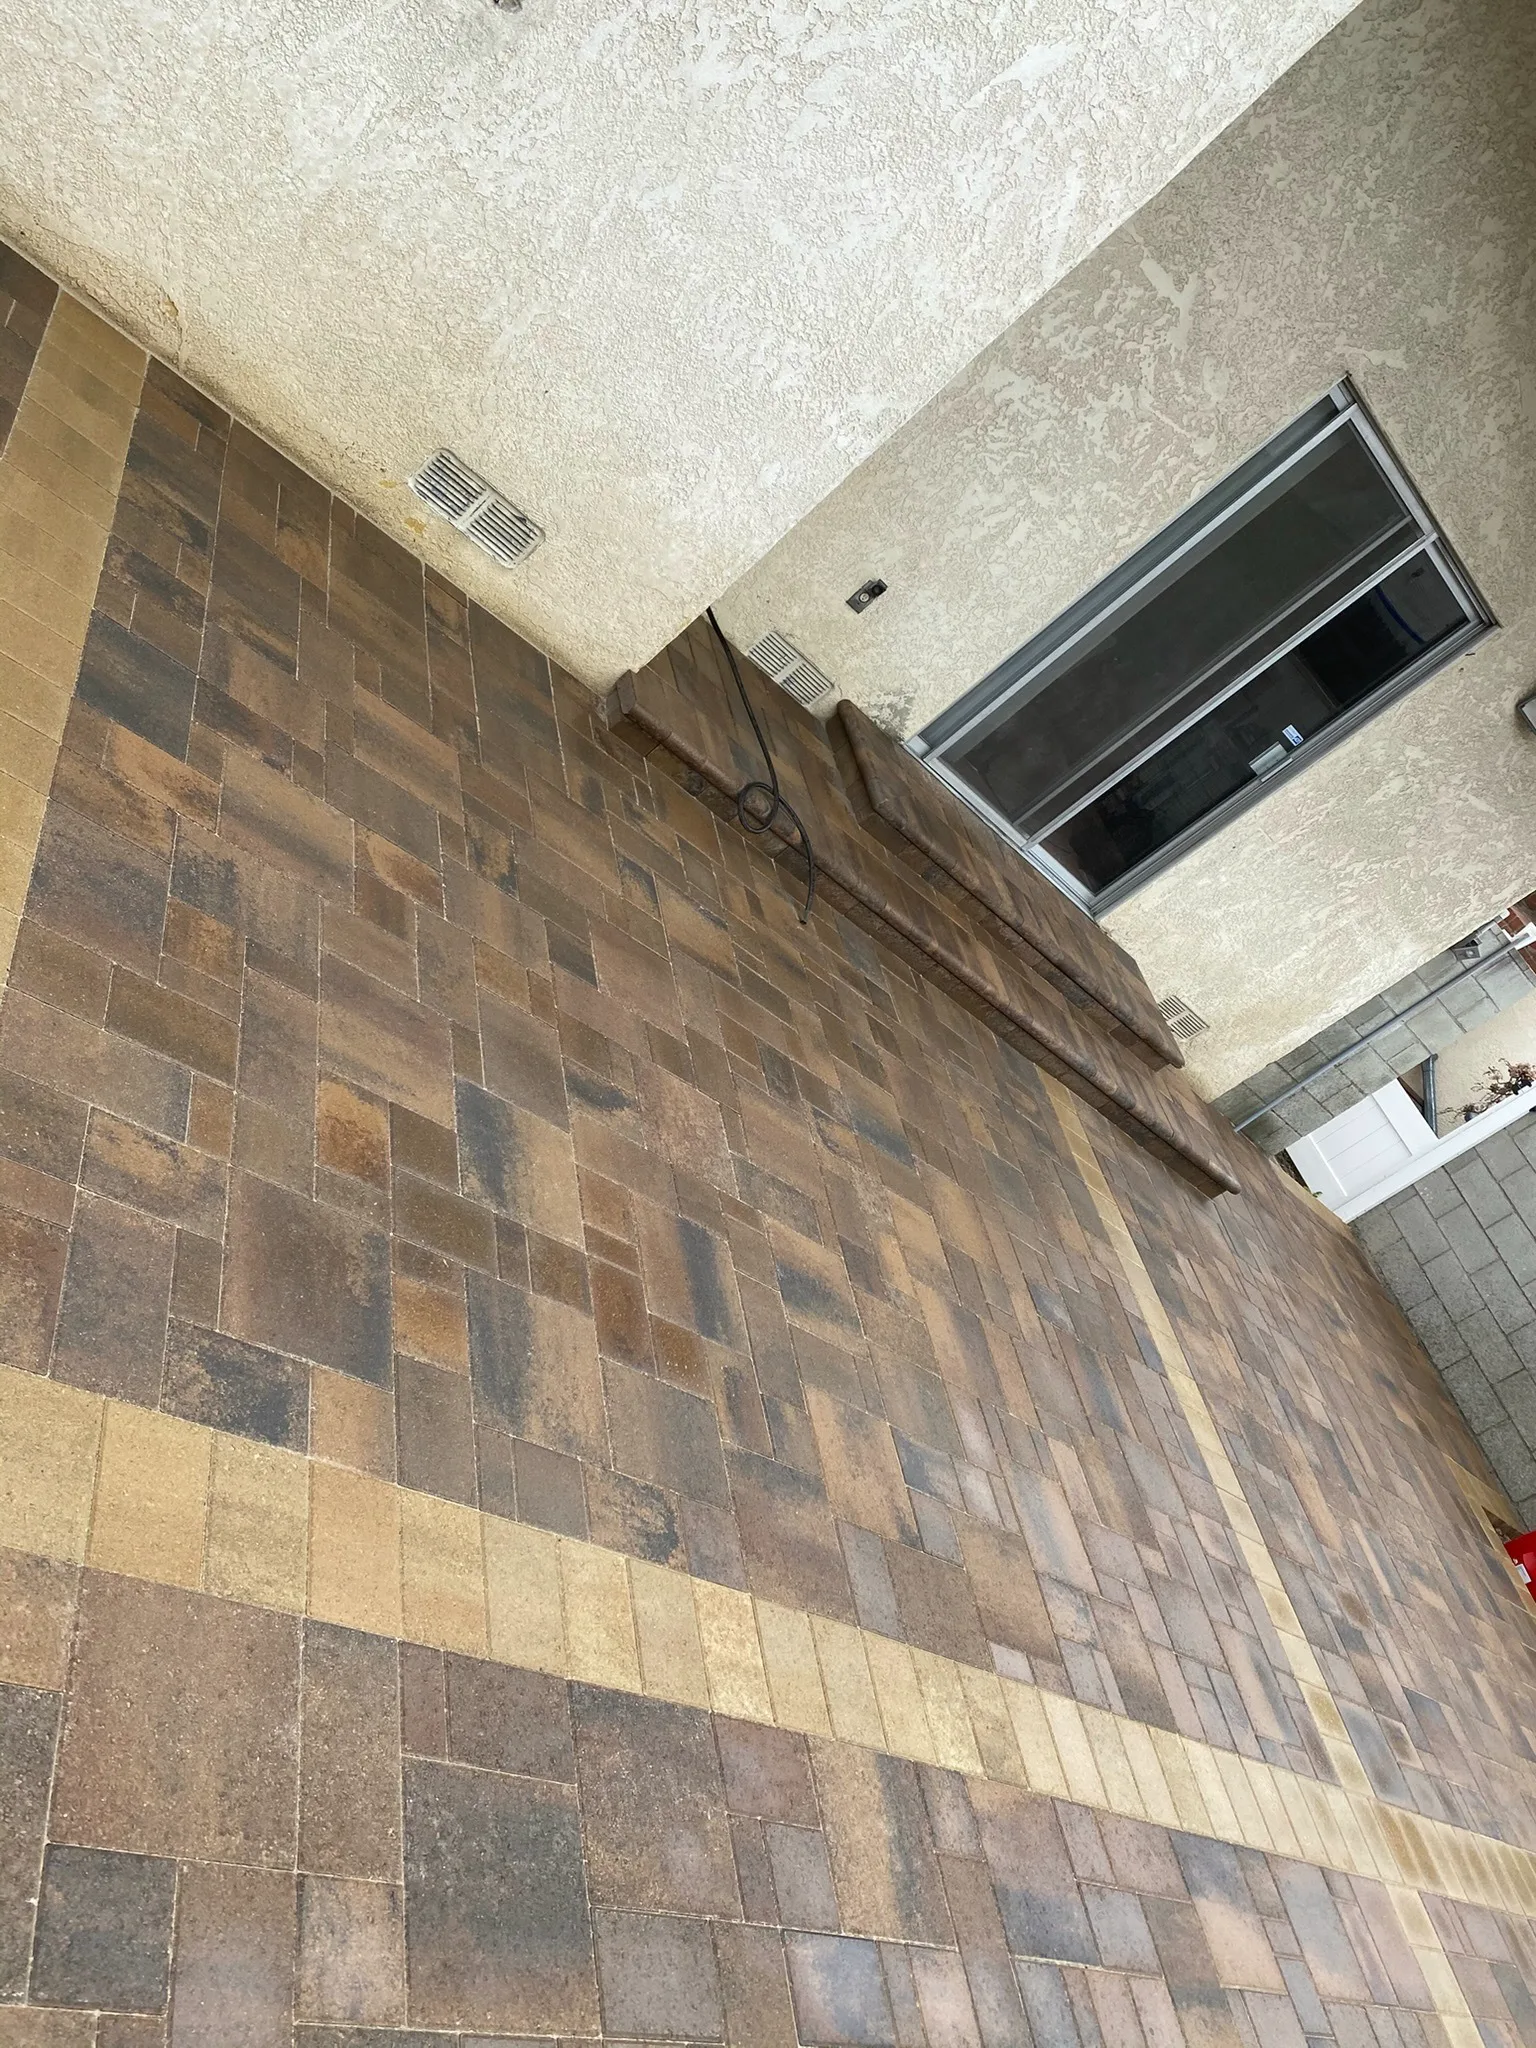
Interlocking paver driveways, patios, walkways and pool decks - real base prep, tight patterns, edges that hold.
Learn MoreRecent 5-star reviews from Yelp and HomeAdvisor
This was a great company to work with. Francisco communicates in detail verbally and in writing. He also does excellent work and has a great staff. He also left my place clean daily before they left. They show up on time and get the job done as projected.
Francisco and his crew are great! They repaired a brick wall for me when other companies said it had to be demolished and couldn't be repaired. They were prompt and friendly and did a great job. I would highly recommend them!
We are extremely pleased with the outstanding work completed by Camberos Masonry. The best word to describe their work is immaculate! … The crew worked tirelessly, paid attention to every detail, and left the job site clean and organized each day.
Brick, block, stone and concrete are our whole trade - not a sideline. Footings, coursing, drainage and finish details done the traditional way, because that is why masonry lasts.
Hillside walls with real drainage, slabs built for expansive soil, finishes that suit Spanish, Craftsman and modern houses. This is Los Angeles work by people who know Los Angeles lots.
We look at the site, flag permits and engineering honestly, and put the price and timeline in writing. No phone guesses, no surprise change orders for things we should have seen.
Walls, flatwork, veneer, fire features and tile from one contractor - so materials match, schedules hold, and the finished yard reads as one design instead of four handoffs.
A wall that worries you, a driveway past its best, or a backyard ready to become the good part of the house? Call or send the form and we will look at the site with you and hand you a straight written quote.
Tell us about your project - we’ll get right back to you.