What is a slough wall, and when does Los Angeles require one?
A slough wall is a low wall at the foot of a slope. It catches loose soil and water before they reach your house. A drainage channel behind it carries the water away. In the City of Los Angeles, the standard slough wall in LADBS bulletin P/BC 2026-002 needs a permit.
LADBS is the city’s Department of Building and Safety. It enforces the slough wall rules in the LA codes and its own bulletins. They apply inside the City of Los Angeles, including neighborhoods such as Bel Air, Brentwood and Pacific Palisades.
What is a slough wall?
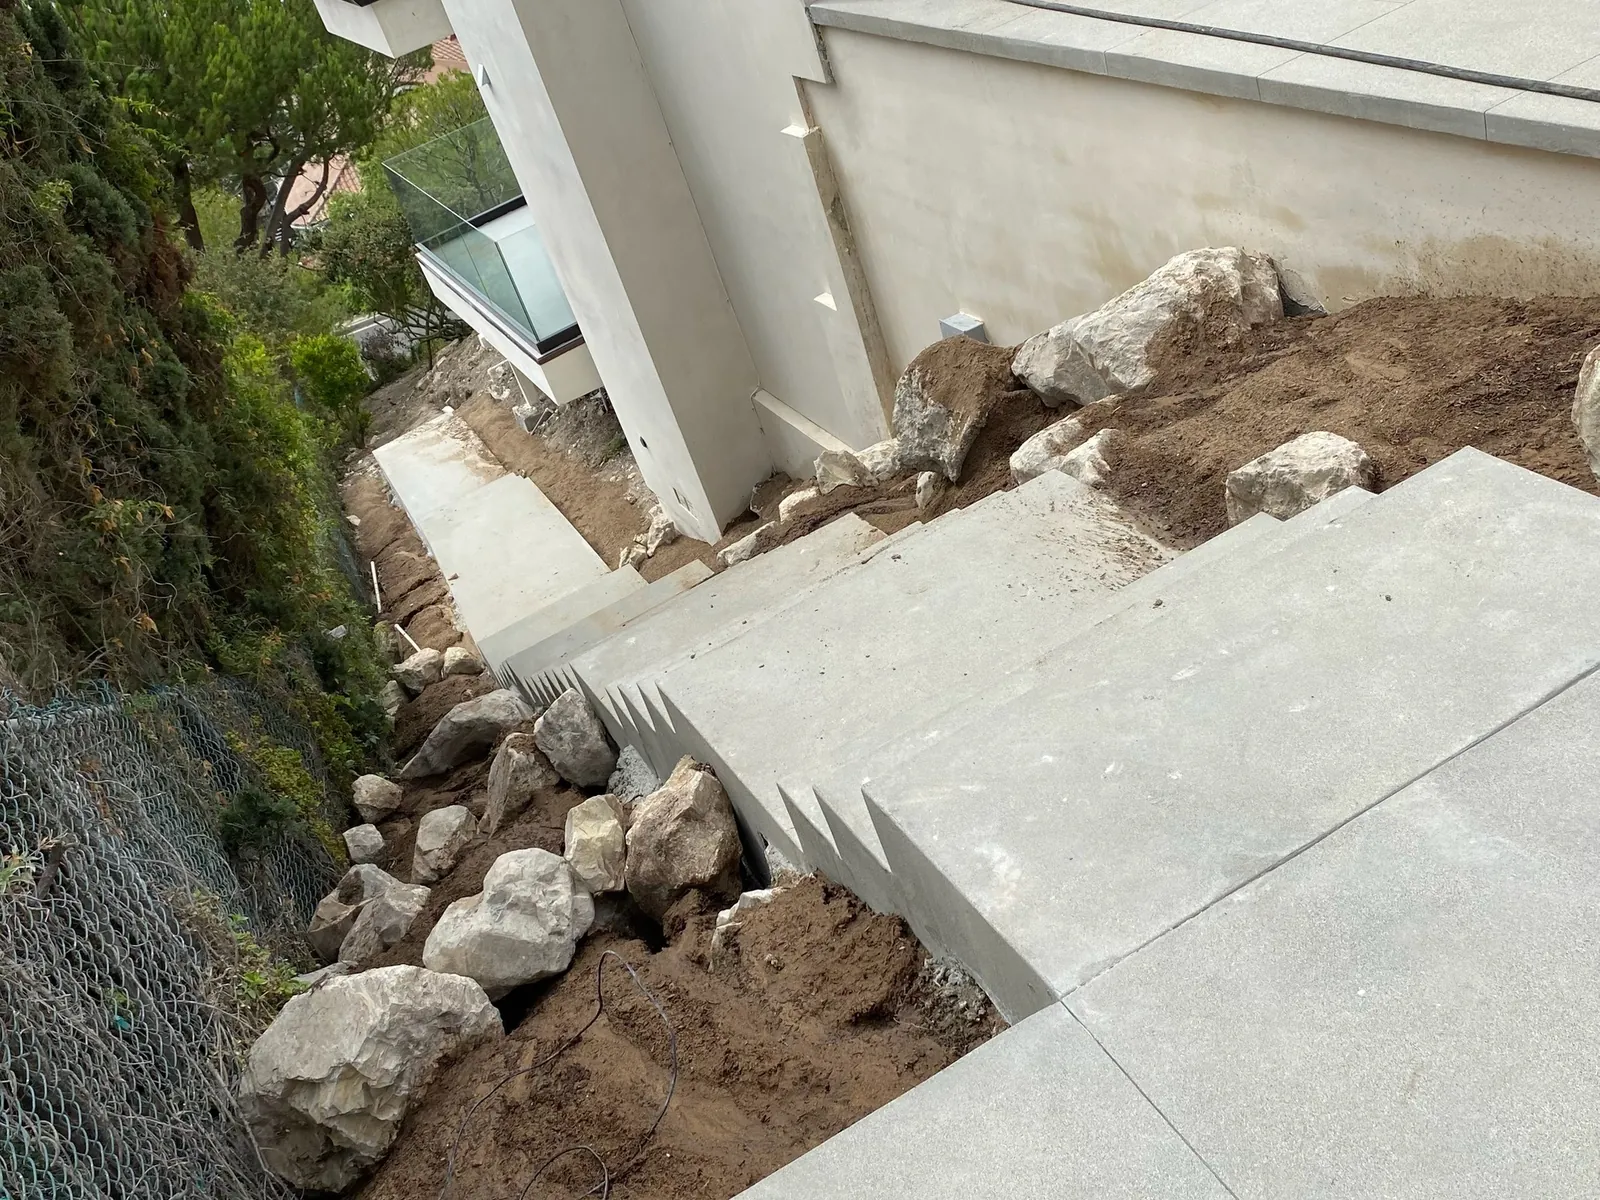
A slough wall stands at the toe of an ascending slope, between the hill and the house or yard below. Soil that loosens on the slope face slides down and stops against the wall. Rain running off the slope collects there too.
The LA Building Code calls these slough protection devices. The wall catches what comes down, and the channel behind it drains the water off.
A slough wall does a different job from a retaining wall. Our retaining walls that carry a full bank of soil go in on sloped lots across Los Angeles.
Slough wall vs retaining wall: what is the difference?
A retaining wall holds back soil. The ground sits higher on one side, and the wall takes the push of that soil all the time. A slough wall stands in front of a slope and catches what slides or washes down it.
LADBS puts both in one standard bulletin, P/BC 2026-002, titled Retaining or Slough Wall. It shows three walls. Figure 1 is a short wall retaining level ground. Figure 2 retains sloping ground, and Figure 3 is the slough wall.
Only Figure 1 skips the permit. It cannot go where the existing slope below or beneath it is steeper than 1 vertical to 5 horizontal. That is a 20 percent slope. Building more than one Figure 1 wall to replace a slope that steep takes a building permit too.
| Wall | What it holds back | Permit in the City of LA | What it takes |
|---|---|---|---|
| Figure 1, short retaining wall | Level ground | No | A slope below or beneath it no steeper than 1 to 5 |
| Figure 2, retaining wall | Sloping ground | Yes | The bulletin’s specs and drainage rules |
| Figure 3, slough wall | Loose soil and runoff from the slope above | Yes | The bulletin’s specs, with drainage behind the wall |
| Engineered wall | Loads beyond the average condition | Yes | A licensed engineer’s design, and a soils report when it retains sloping ground |
When does LADBS require a slough wall?
The main trigger is LA Building Code 7014.2. Where sloughing hazards affect buildings on natural, cut or fill slopes over 20 feet tall, LADBS may require slough protection. The 20 feet is the slope’s vertical height.
Grading is the second path. Section 7007 lists slough walls among the safety precautions LADBS may require during grading. Retaining walls and buttress fills are on the same list.
Drainage comes with the wall. Where a slough wall is required at a slope’s toe, Section 7013.4 calls for a vee channel behind it. That channel carries the slope water to interceptors, down drains or other approved drainage devices.
The LA Residential Code adds a setback rule. Under R403.1.7.1, buildings below slopes sit far enough back to be protected from slope drainage, erosion and shallow failures. With a retaining wall at the toe, the slope height is measured from the top of the wall.
For how drainage shapes a hillside wall from the footing up, see our notes on water behind hillside walls.
What does the LADBS slough wall detail look like?
The standard slough wall detail is Figure 3 in P/BC 2026-002. The drawing shows a concrete drainage swale behind the wall. The slope above it is marked 2 to 1 at most. That means 2 feet across for every 1 foot of rise.
The bulletin’s written specifications include these:
- Footings go 12 inches into natural ground.
- Concrete for footings and concrete walls is 2,500 psi minimum.
- Grout for a concrete block wall is 2,000 psi, and every cell holding steel is filled solid.
- Surface water the wall concentrates or redirects goes to the public street through non-erosive devices.
- No cross-property drainage is allowed.
- The walls and their subdrains stay inside the property, and no grading happens on the adjacent lots.
Stacked block does not fit the standard design. Walls of wood, rubble or stacked blocks need a current LADBS research report or an approved evaluation report first. That includes manufactured blocks that simply stack on each other.
The bulletin’s walls are poured concrete or standard concrete block laid in running bond. It is the same kind of block used in freestanding block walls around a yard.
Do you need a soils report or an engineer for a slough wall?
Sometimes. LADBS says its standard walls are designed for the average condition and may not suit every site. Where the wall work is extensive, the bulletin says a licensed civil or structural engineer should be consulted.
Soils are the other question. The Retaining Wall Design bulletin, P/BC 2026-083, requires a geotechnical (soils) report when a wall will retain sloping ground. LADBS can also ask for a site-specific soil investigation before approving a retaining wall permit. One case is when the ground under the footing may not hold the wall.
Engineered retaining walls are designed to resist sliding and overturning from soil pressure with a minimum safety factor of 1.5. A wall under a sideways surcharge is designed by a licensed civil or structural engineer, with LADBS approval. A licensed engineer designs the walls the city requires engineering for, and we build to the approved plans.
For a wall that holds soil back, our post on permit rules for ordinary retaining walls covers the thresholds.
These are City of LA rules. Glendale, Burbank, Pasadena and La Canada Flintridge run their own building departments, and LA County covers Altadena and La Crescenta-Montrose.
How a slough wall fits into your project
Where LADBS requires a slough wall, it goes on the approved plans with its drainage. We build to those plans. The permit is handled as part of the job. The paperwork is filed for you where the agency allows it.
Is an older wall at the foot of your slope cracking or leaning? See our repairs for cracked walls at the base of a slope. One Yelp reviewer had us repair a brick wall that other companies said had to be demolished.
Every job starts with a visit to the site. The permit path for your slope goes into your free written quote.