
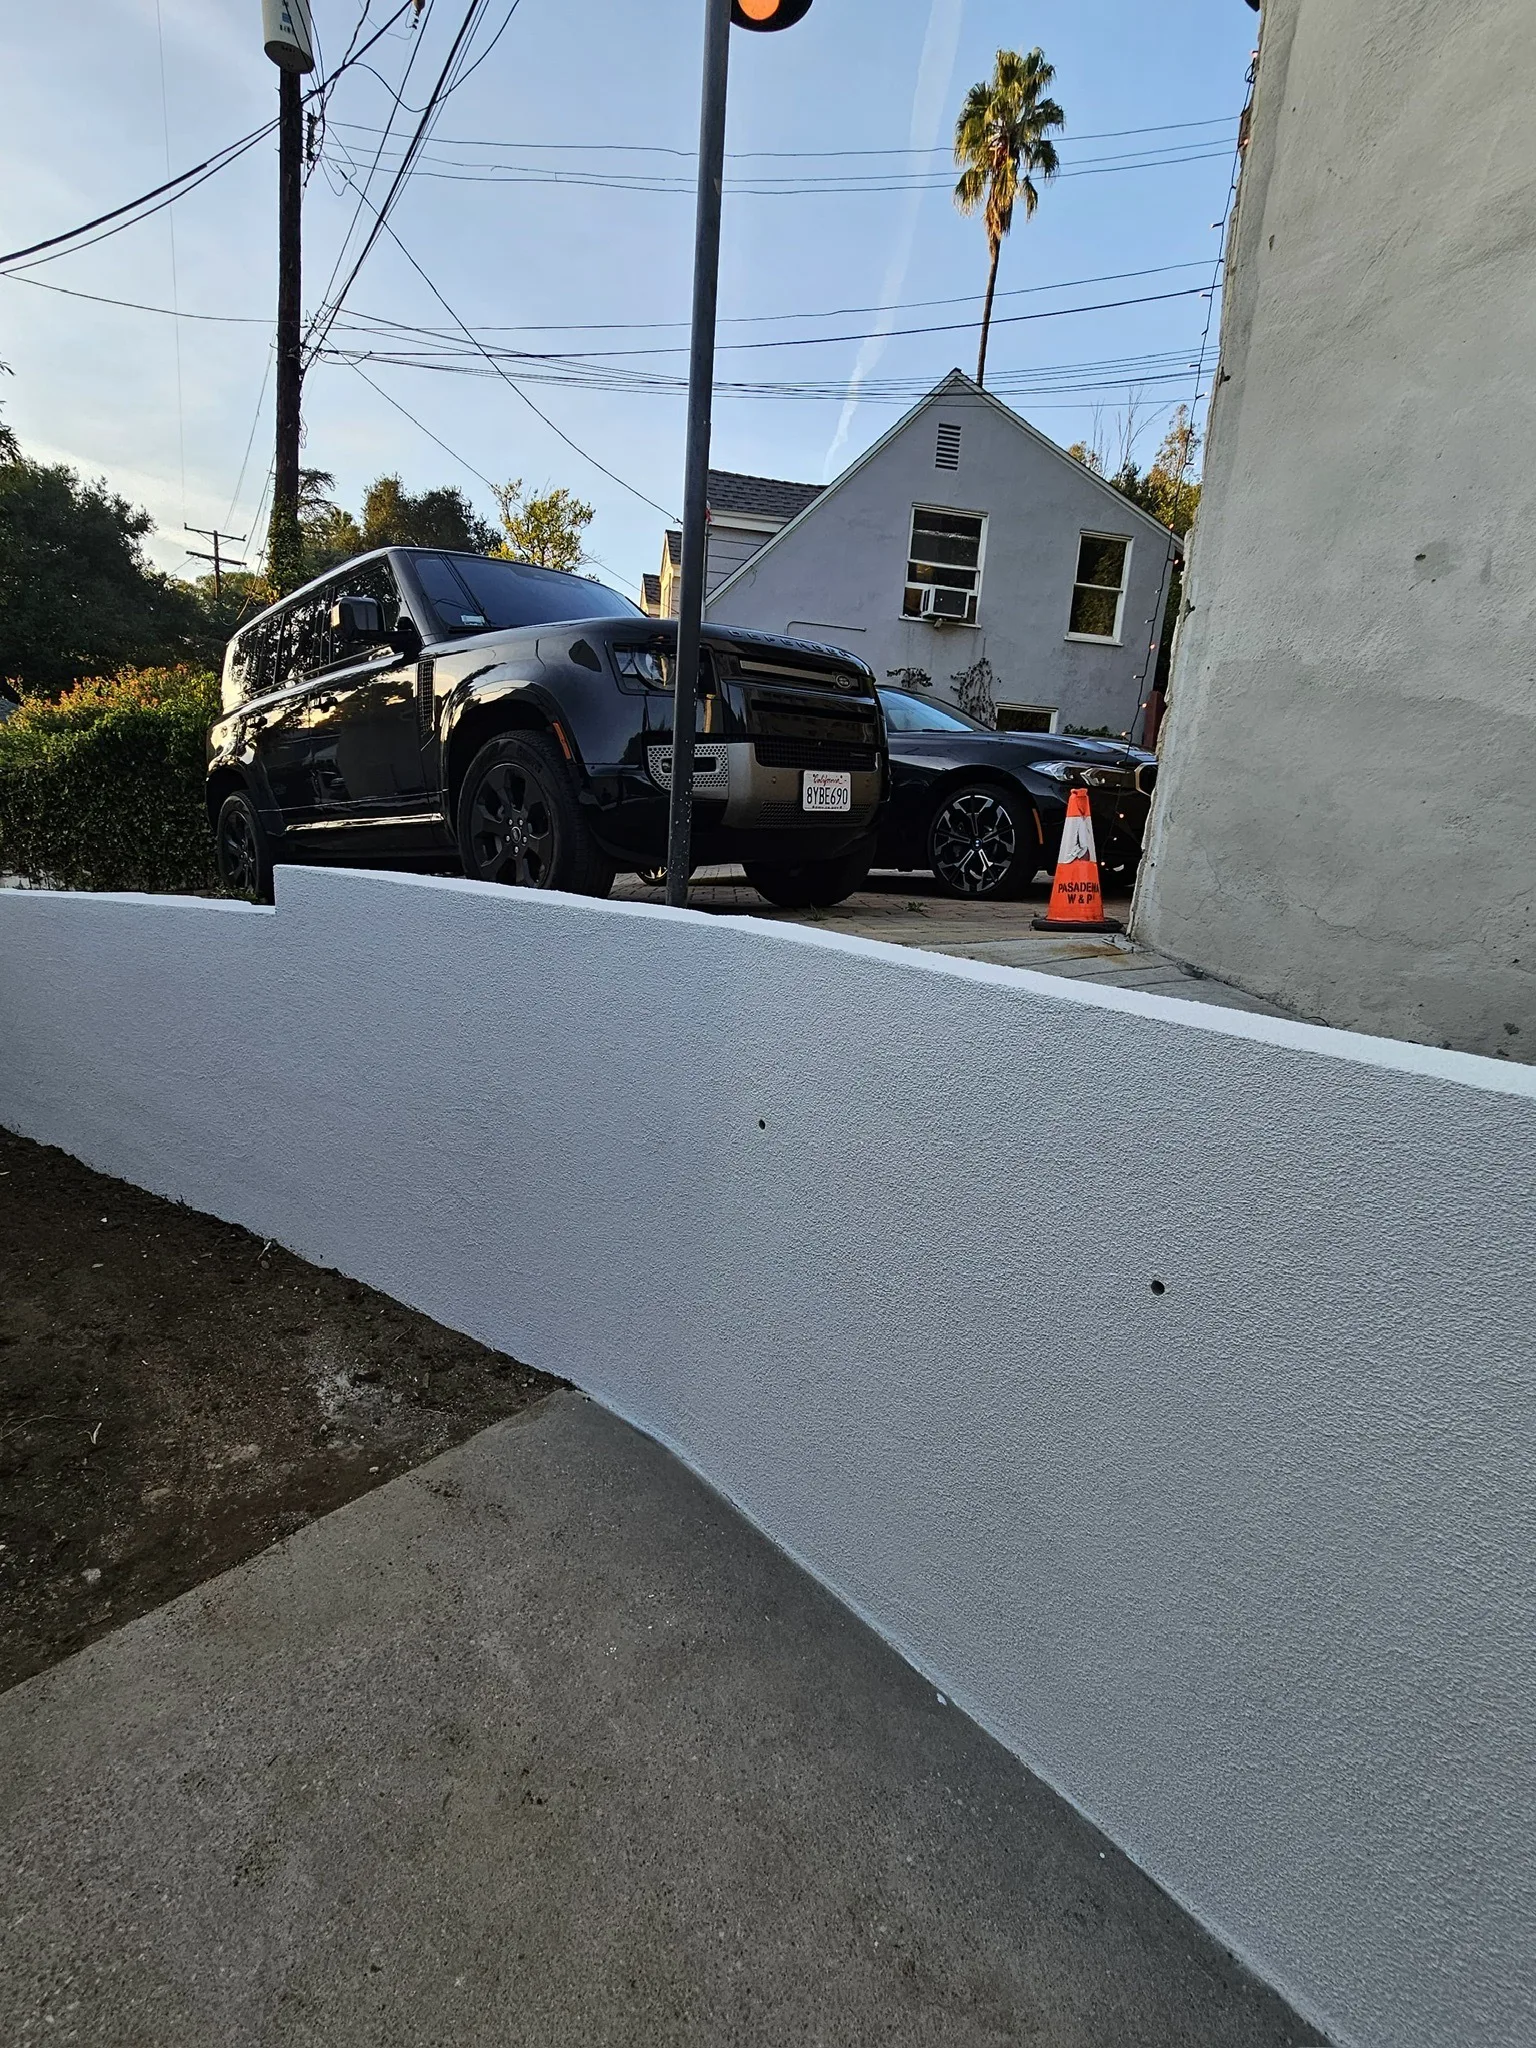
What do LA hillside properties need to know about retaining walls?
Three things above all: walls fail from water rather than weight, the engineering line arrives at four feet or lower with surcharge, and a leaning wall is announcing a rebuild rather than requesting a patch. Hillside living in LA runs on retaining walls - the whole terraced landscape from Glendale’s canyons to Mount Washington does - and walls built right are decades-boring while walls built wrong are slow-motion failures.
Retaining walls are core work for us across the foothill and canyon neighborhoods, and our cost guide covers the per-foot pricing. This is the companion: how hillside walls actually work, fail, and get done right.
Water is the load nobody sees
A retaining wall holds soil everyone can see and water nobody can. When rain saturates a slope, the water table behind the wall rises and pushes - hydrostatic pressure - and a wall without drainage takes that push every storm season until something gives: the classic lean, the mid-wall bow, stair-step cracks walking through the block. Most failed LA walls were built as walls when they needed to be built as drainage systems wearing a wall.
The correct build is unglamorous: engineered footing, reinforced and grouted block, gravel backfill wrapped right, and drains that actually daylight somewhere downhill. Then the finish everyone sees. Our walls go in that way on every job, permit or not, because the slope does not check paperwork.
The rules of the hill: heights, surcharges and permits
| Condition | What it means for your wall |
|---|---|
| Wall over ~4 feet | Engineering and permits, by code across LA jurisdictions |
| Surcharge above the wall (driveway, pool, slope, structure) | Engineering can apply at lower heights - the wall carries more than dirt |
| Terraced walls close together | Upper walls load lower ones; designed as a system, not a stack |
| Permit and engineering costs | Guides show hundreds to low thousands - small against the wall itself |
| Hillside and geologic hazard zones | Extra review in some areas; ask early |
The theme is honest load accounting. A four-foot wall holding flat garden soil and a four-foot wall holding a driveway edge are different structures wearing the same height, and quoting them identically is how failing walls get born. When a project needs an engineer, we say so at the walk-through - that stamp is cheap insurance bolted to expensive dirt.
Repair or rebuild: reading what the wall is telling you
Cosmetic distress - surface cracks, spalled faces, tired caps - repairs well and honestly. Structural distress speaks a different language: a lean that was not there five years ago, a bow you can sight down, cracks that step through the courses, soil piping out at the base. Those are drainage and reinforcement failures announcing themselves, and the honest verdict is usually rebuild-with-drains rather than patch - because the cause is still back there pushing, and cosmetic repair on a failing wall is renting time. How we reinforce, drain and refinish the walls worth saving is on the retaining wall repair page.
We give that verdict plainly with photos of why, and when a wall still has honest life in it, we say that too. The expensive answer by default is not how a family shop keeps its name.
The upside: terraces are the best real estate on a slope
The optimistic half of hillside masonry: retaining walls create the scarcest thing a slope lot has - flat, usable ground. Terraced yards with steps, planters, seat walls and a block wall perimeter turn grade problems into gardens, patios and the outdoor rooms LA actually lives in, and finished in stucco, stone or brick, the infrastructure reads as architecture.
If your slope has a wall that worries you or a terrace you keep imagining, the walk-through is free and the verdicts are straight: call (424) 653-0453 or start at the contact page.